6 Beds | 7 Baths | 3 Garage | 8,267 Sq Ft
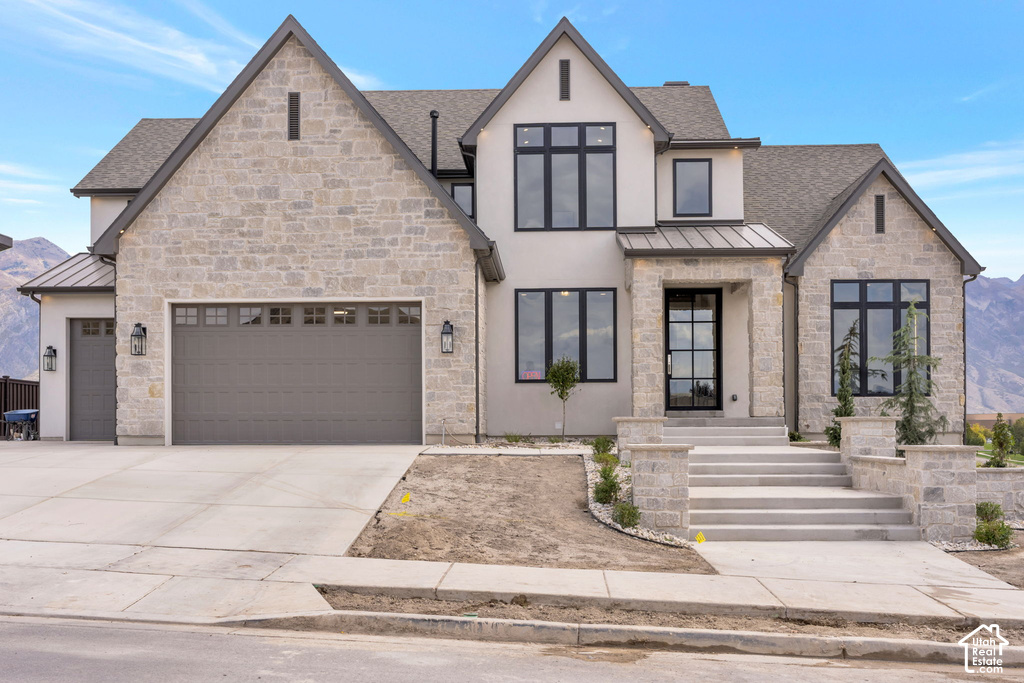
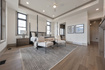
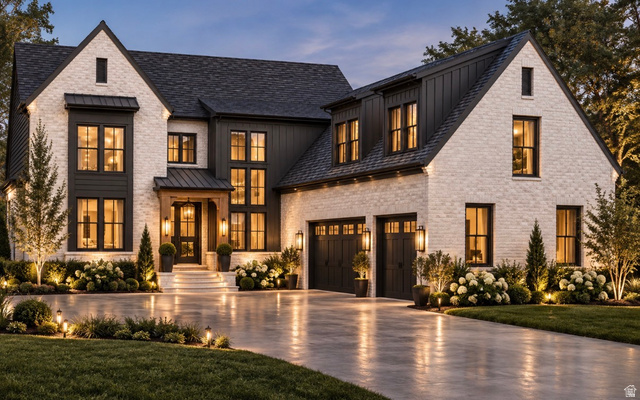
LOT #301 Located in Symphony Homes' prestigious Highland Oaks community, this exceptional luxury home sits on a nearly half-acre premium cul-de-sac lot with breathtaking mountain views and $200,000 in landscaping included! Thoughtfully designed with an east-facing backyard, the home welcomes beautiful morning sunlight into the main living areas while providing afternoon shade on the expansive covered deck that spans the length of the home-perfect for relaxing or entertaining on summer evenings. Inside, you'll find exquisite craftsmanship, sophisticated finishes, and engineered hardwood flooring throughout the main living areas. The gourmet kitchen is an entertainer's dream, featuring luxury appliances, an impressive 12-foot island, and a true butler's pantry with additional food preparation space. A convenient pocket office with custom built-in cabinetry is tucked just off the kitchen. The stunning primary suite is a private retreat, complete with its own fireplace, a luxurious spa-inspired bathroom featuring an oversized custom shower, freestanding soaking tub, separate vanities, and an expansive custom wardrobe room. Generously sized secondary bedrooms each feature their own en-suite bathrooms and walk-in closets. The fully finished walkout basement is equally impressive, featuring soaring 12-foot foundation walls, a dedicated exercise room with sliding doors to the backyard, a fully equipped theater, kitchenette, spacious laundry room, and guest powder bathroom. Additional highlights include an oversized finished garage with a 40-foot-deep third stall. From the thoughtful floor plan to the exceptional attention to detail, this remarkable home showcases the quality, craftsmanship, and inspired design that define award-winning Symphony Homes. A truly extraordinary opportunity in one of Highland's premier communities!
| Beds | Baths | Laundry | Sq Ft | |
|---|---|---|---|---|
| Floor 2 | 3 | 2 | 1 | 1,970 |
| Floor 1 | 1 | 2 | 1 | 2,521 |
| Basement* | 2 | 3 | 1 | 3,776 |


HighRoadUtah.com shows ALL available properties from the MLS in Utah (WFRMLS), including any property that is pending, under contract, accepting backup offers, or actively seeking buyers.
Thank you for stopping by our website! Call or email us anytime you have a question!
Contact High Road Properties LLC at 8015998823



 Clientopoly.com
Information deemed reliable but not guaranteed accurate. Buyer to verify all information. The multiple listing information is provided by Wasatch Front Regional Multiple Listing Service, Inc. from a copyrighted compilation of listings. The compilation of listings and each individual listing are © 2026 Wasatch Front Regional Multiple Listing Service, Inc., All Rights Reserved. The information provided is for consumers' personal, non-commercial use and may not be used for any purpose other than to identify prospective properties consumers may be interested in purchasing.