3 Beds | 3 Baths | 0 Garage | 3,937 Sq Ft
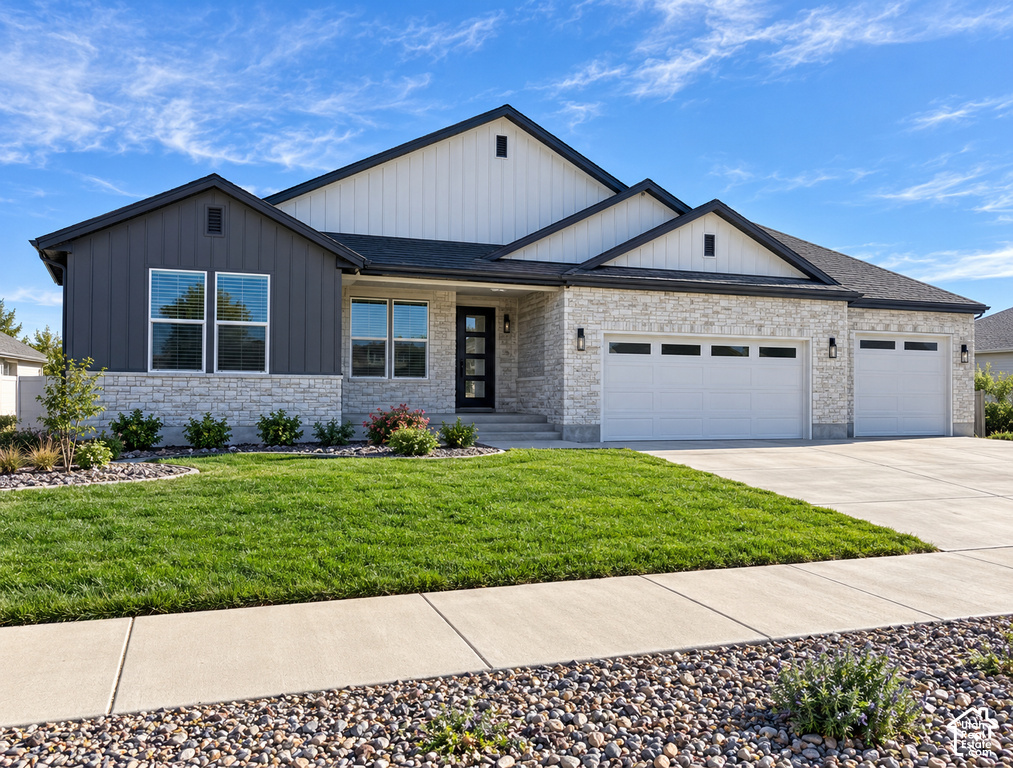
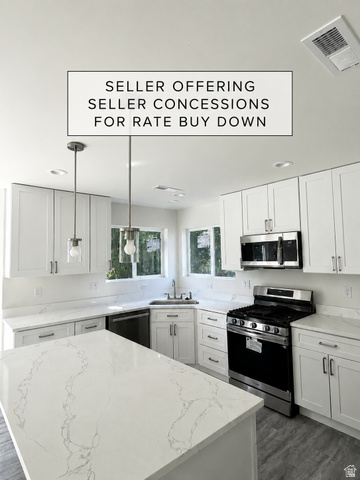
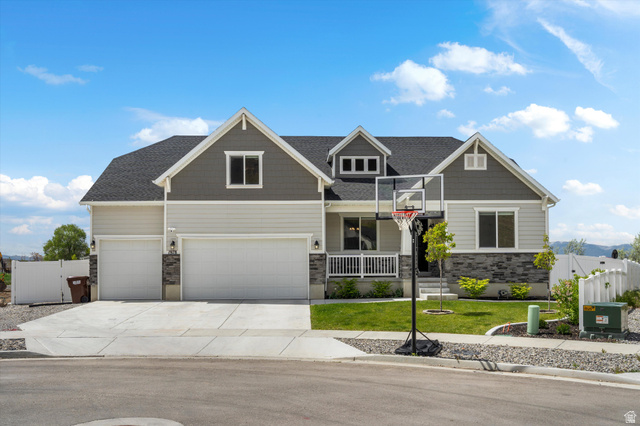
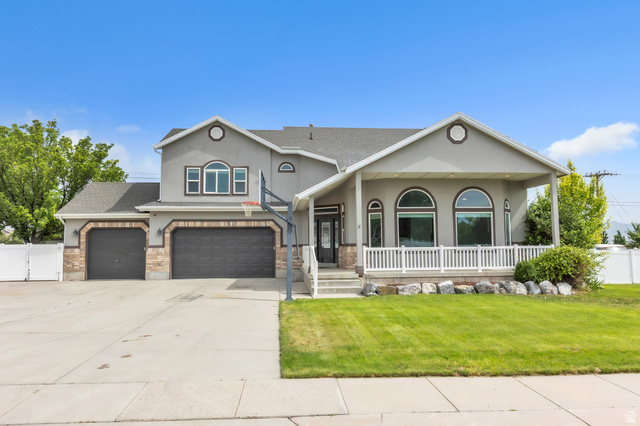
SPECIAL FINANCING AVAILABLE: Qualified buyers may secure a permanent 30-year fixed interest rate as low as 4.99%-an exceptional opportunity in today's market that can significantly enhance affordability and long-term savings. Contact the seller's preferred lender for complete details, qualifications, and terms. Photos/renderings are a representation of the to-be-built Meadow floor plan; actual home, finishes, and features may vary. Welcome home to the Meadow floor plan, nestled in the beautiful, sought-after community of Taylor's Grove. This stunning craftsman-style home boasts a generous 3-car garage and eye-catching box windows that add charm and curb appeal. Step inside to vaulted ceilings and an 8' main floor plate that creates a bright, open, and airy living space, while the 8-foot basement wall offers wonderful potential for future expansion. The gourmet kitchen is a true showstopper, featuring elegant quartz countertops with a 6cm edge, beautifully complemented by matching quartz surfaces in both the master and main baths. Durable, low-maintenance LVP flooring flows seamlessly across the main floor and all wet areas, while the well-appointed kitchen comes equipped with a gas cooktop, dishwasher, and microwave. The home's timeless exterior showcases a gorgeous blend of Hardy board, stucco, and natural stone, framed by professionally landscaped front yard grounds. Don't miss your chance to build your dream home in this exceptional community.
| Beds | Baths | Laundry | Sq Ft | |
|---|---|---|---|---|
| Floor 1 | 3 | 3 | 1 | 1,965 |
| Basement* | 0 | 0 | 0 | 1,972 |

HighRoadUtah.com shows ALL available properties from the MLS in Utah (WFRMLS), including any property that is pending, under contract, accepting backup offers, or actively seeking buyers.
Thank you for stopping by our website! Call or email us anytime you have a question!
Contact High Road Properties LLC at 8015998823



 Clientopoly.com
Information deemed reliable but not guaranteed accurate. Buyer to verify all information. The multiple listing information is provided by Wasatch Front Regional Multiple Listing Service, Inc. from a copyrighted compilation of listings. The compilation of listings and each individual listing are © 2026 Wasatch Front Regional Multiple Listing Service, Inc., All Rights Reserved. The information provided is for consumers' personal, non-commercial use and may not be used for any purpose other than to identify prospective properties consumers may be interested in purchasing.