3 Beds | 2 Baths | 2 Garage | 3,202 Sq Ft
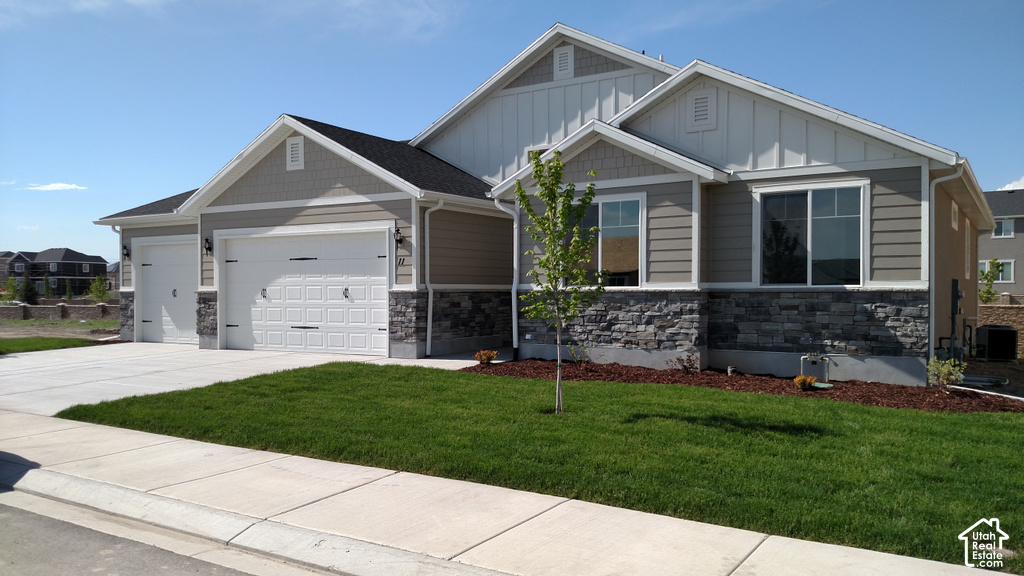
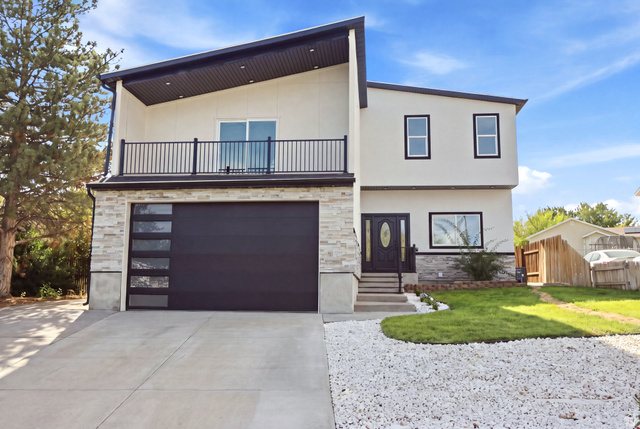
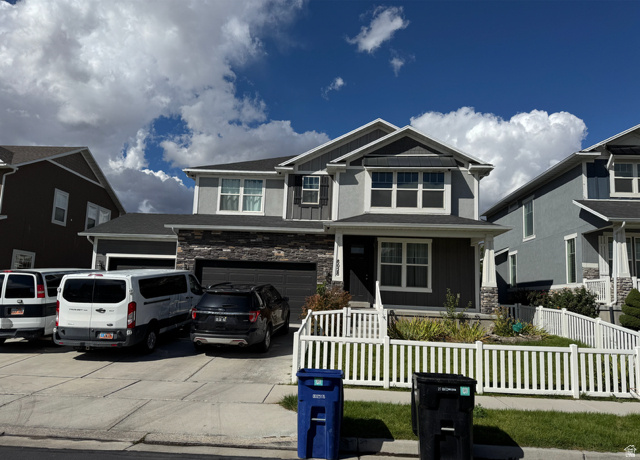
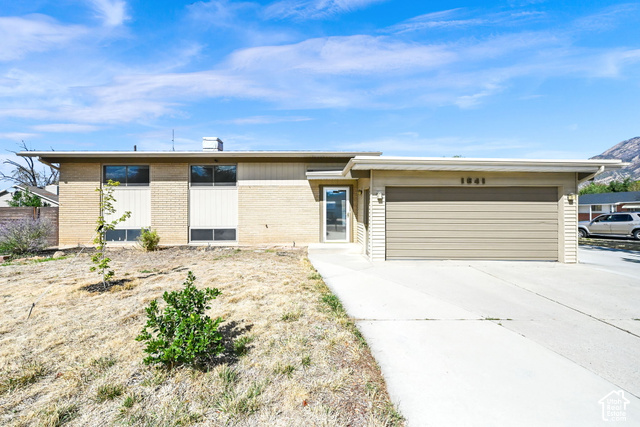
*Photos are representative of homes to be built. Options, colors, finishes, and fixtures may vary.* Welcome home to the charming Albany floor plan, situated in the beautiful, sought-after community of Taylor's Grove. This inviting craftsman-style home boasts a convenient 2-car garage and an 8' main floor plate that sets the stage for soaring vaulted ceilings flowing gracefully through the family room, dining room, kitchen, and entry. Warm, richly stained knotty alder cabinets grace the entire home, while the well-appointed kitchen shines with stainless steel appliances, a handsome standard kitchen bar, and elegant laminate countertops that continue seamlessly into both the primary and main baths. Adult-height vanities and polished brushed nickel finishes add a refined, spa-like touch to every bathroom. Durable, stylish LVP flooring flows through all wet areas, while plush carpet brings warmth and comfort to the family room, stairs, bedrooms, and closets. A charming half-wall interior railing and thoughtful craftsman details add character throughout, and five Coax/Ethernet outlets keep the home effortlessly connected. Finished with a timeless exterior of Hardy board, stucco, and natural stone, the Albany offers the perfect blend of character and comfort - ready to be built to suit your timeline in this exceptional community.
| Beds | Baths | Laundry | Sq Ft | |
|---|---|---|---|---|
| Floor 1 | 3 | 2 | 1 | 1,592 |
| Basement* | 0 | 0 | 0 | 1,610 |


HighRoadUtah.com shows ALL available properties from the MLS in Utah (WFRMLS), including any property that is pending, under contract, accepting backup offers, or actively seeking buyers.
Thank you for stopping by our website! Call or email us anytime you have a question!
Contact High Road Properties LLC at 8015998823



 Clientopoly.com
Information deemed reliable but not guaranteed accurate. Buyer to verify all information. The multiple listing information is provided by Wasatch Front Regional Multiple Listing Service, Inc. from a copyrighted compilation of listings. The compilation of listings and each individual listing are © 2026 Wasatch Front Regional Multiple Listing Service, Inc., All Rights Reserved. The information provided is for consumers' personal, non-commercial use and may not be used for any purpose other than to identify prospective properties consumers may be interested in purchasing.