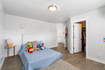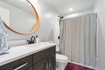


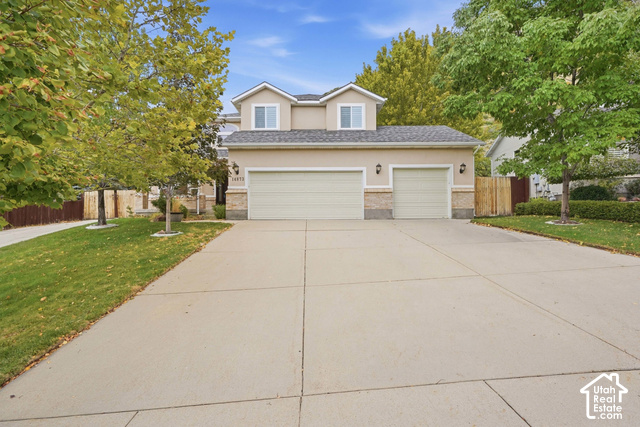
6 Beds | 4 Baths | 3 Garage | 4,508 Sq Ft
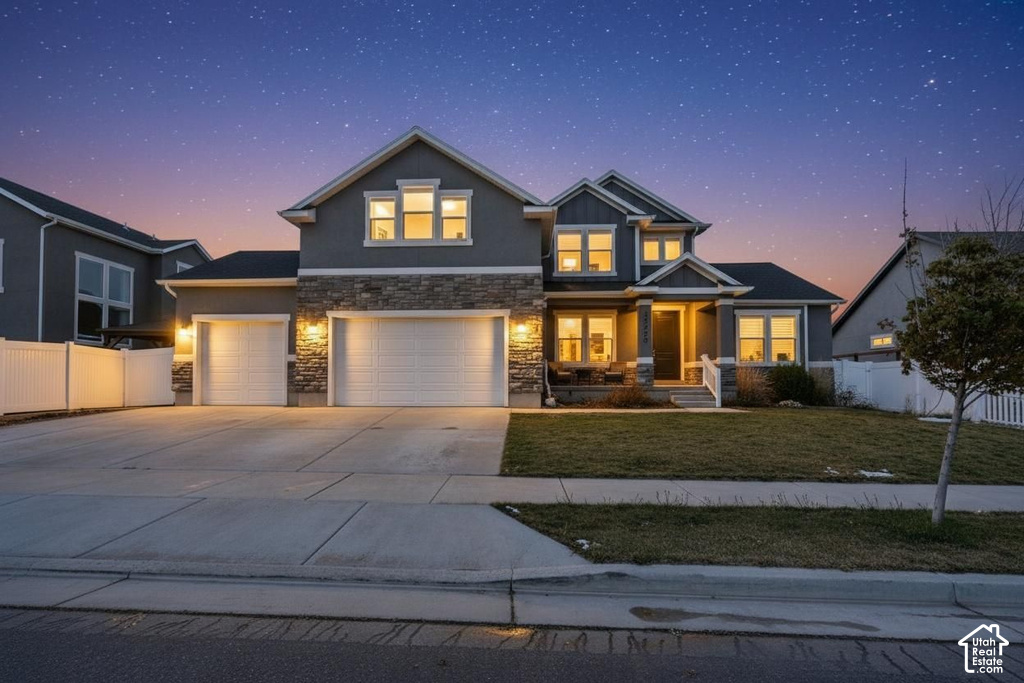
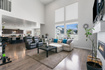
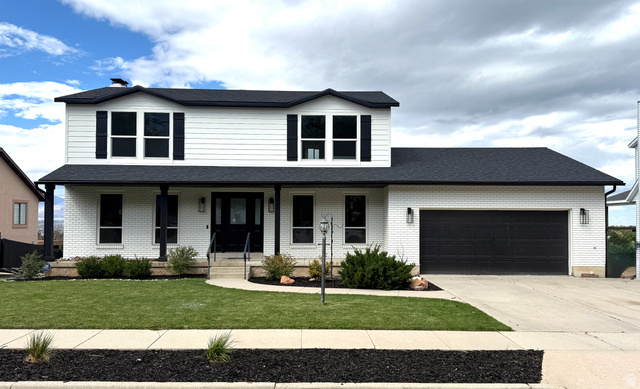
Beautifully appointed and generously sized, this Herriman home offers approximately 4,508 square feet of living space across three levels. Featuring 6 bedrooms, a dedicated office, two spacious family rooms, a chef's kitchen, and an additional den, this home provides an abundance of space and versatility. The main level features a spacious primary suite and tall ceilings that enhance the home's open feel. Multiple living areas throughout the home offer plenty of options for relaxing, working, and entertaining. The basement features a separate exterior entrance, kitchenette, and washer hookup, offering additional flexibility and potential for a variety of uses. Outside, a detached shed with finished interior walls and carpeting provides additional usable space. With its generous square footage, versatile layout, and numerous features, this Herriman property is one worth seeing! Square footage figures are provided as a courtesy estimate only and were obtained from county records. Buyers are advised to independently verify all square footage.
| Beds | Baths | Laundry | Sq Ft | |
|---|---|---|---|---|
| Floor 2 | 3 | 1 | 0 | 970 |
| Floor 1 | 1 | 2 | 1 | 1,769 |
| Basement* | 2 | 1 | 0 | 1,769 |



HighRoadUtah.com shows ALL available properties from the MLS in Utah (WFRMLS), including any property that is pending, under contract, accepting backup offers, or actively seeking buyers.
Thank you for stopping by our website! Call or email us anytime you have a question!
Contact High Road Properties LLC at 8015998823



 Clientopoly.com
Information deemed reliable but not guaranteed accurate. Buyer to verify all information. The multiple listing information is provided by Wasatch Front Regional Multiple Listing Service, Inc. from a copyrighted compilation of listings. The compilation of listings and each individual listing are © 2026 Wasatch Front Regional Multiple Listing Service, Inc., All Rights Reserved. The information provided is for consumers' personal, non-commercial use and may not be used for any purpose other than to identify prospective properties consumers may be interested in purchasing.