

4 Beds | 3 Baths | 3 Garage | 2,831 Sq Ft
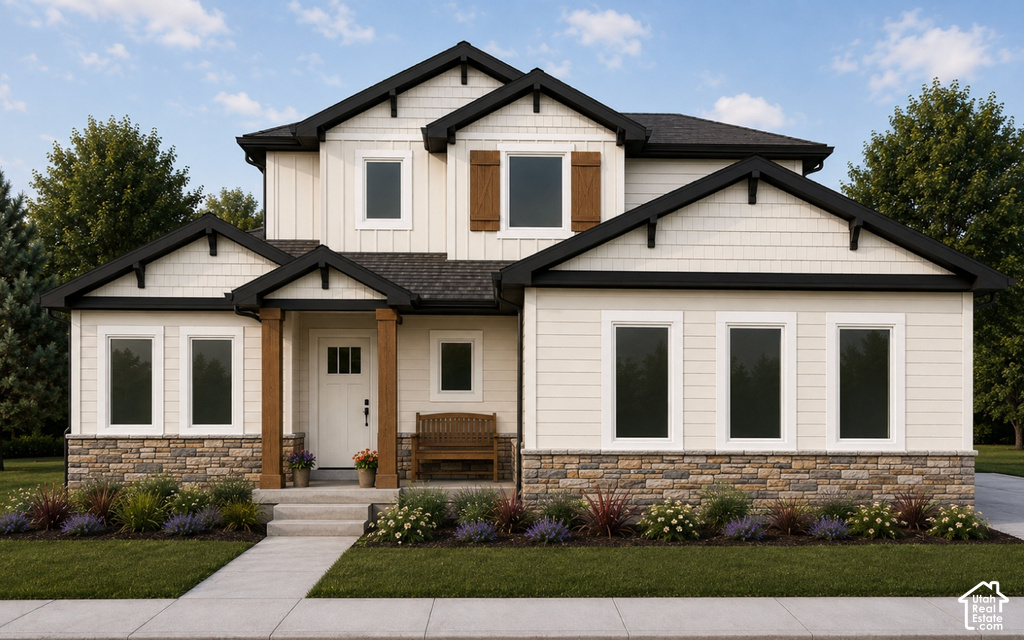
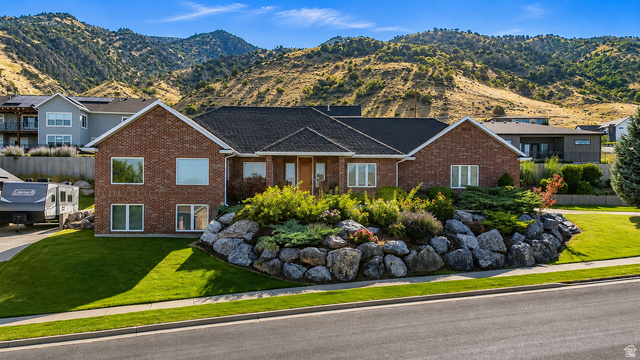
Craftsman curb appeal with a layout designed for everyday living. Now under construction in Mt. Sterling Farms, this upgraded Edgeworth by OLO Builders offers four bedrooms, a main-floor primary suite, a dedicated office, and a large upstairs loft. Nine-foot main-floor ceilings, generous windows, decorative stair railing, and fully cased windows create bright, inviting spaces. The chef's kitchen brings together double ovens, a gas cooktop, decorative hood, built-in microwave, quartz countertops, and custom soft-close cabinetry. Unwind in the primary suite with its spacious walk-in closet, dual sinks, separate soaking tub, and a walk-in shower. Upstairs, three additional bedrooms share a bathroom with a separate sink area. A covered concrete patio extends the gathering space outdoors, and the extended three-car side-load garage adds valuable room for vehicles and storage. Dual-zone heating provides separate thermostats for each floor, with whole-house air conditioning for added comfort. Enjoy Mt. Sterling Farms' walkable Hyrum setting, mountain views, and two pocket parks. Finishes are already selected. Exterior image is a rendering; actual construction, colors, landscaping, and finishes may vary. Square footage is from builder plans; buyer to verify.
| Beds | Baths | Laundry | Sq Ft | |
|---|---|---|---|---|
| Floor 2 | 3 | 1 | 0 | 1,177 |
| Floor 1 | 1 | 2 | 0 | 1,654 |





HighRoadUtah.com shows ALL available properties from the MLS in Utah (WFRMLS), including any property that is pending, under contract, accepting backup offers, or actively seeking buyers.
Thank you for stopping by our website! Call or email us anytime you have a question!
Contact High Road Properties LLC at 8015998823



 Clientopoly.com
Information deemed reliable but not guaranteed accurate. Buyer to verify all information. The multiple listing information is provided by Wasatch Front Regional Multiple Listing Service, Inc. from a copyrighted compilation of listings. The compilation of listings and each individual listing are © 2026 Wasatch Front Regional Multiple Listing Service, Inc., All Rights Reserved. The information provided is for consumers' personal, non-commercial use and may not be used for any purpose other than to identify prospective properties consumers may be interested in purchasing.