

6 Beds | 4 Baths | 3 Garage | 3,585 Sq Ft
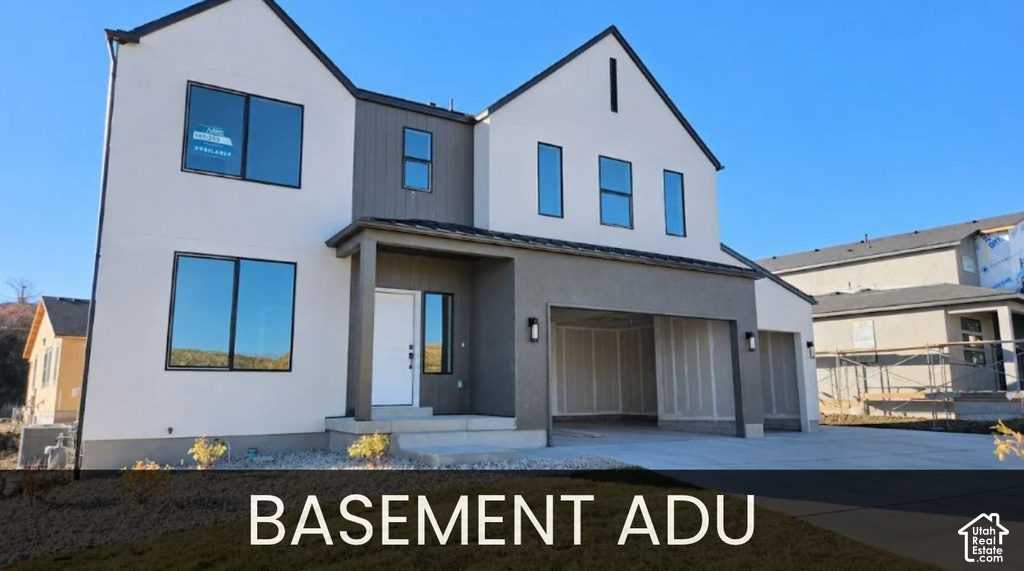
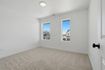
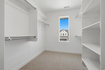
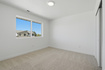
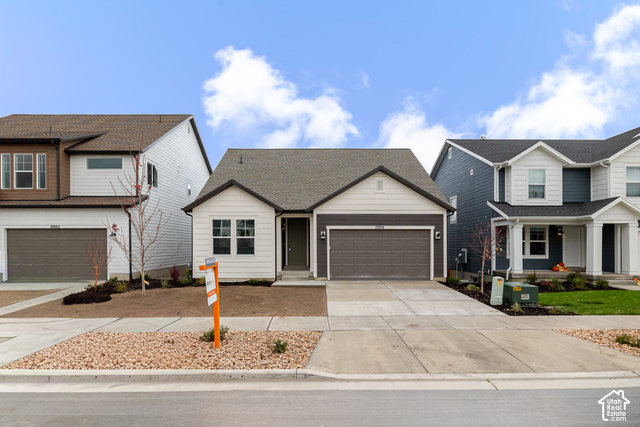
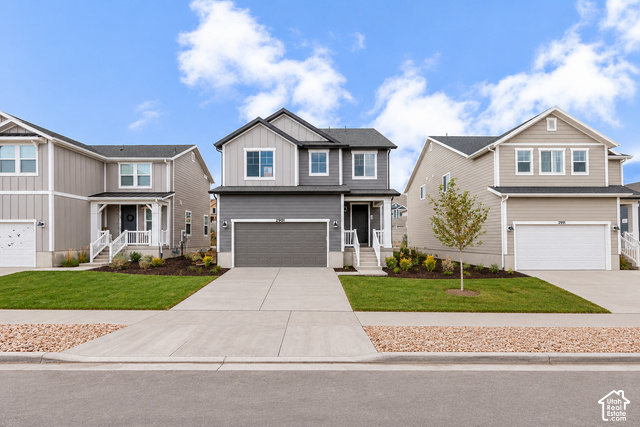
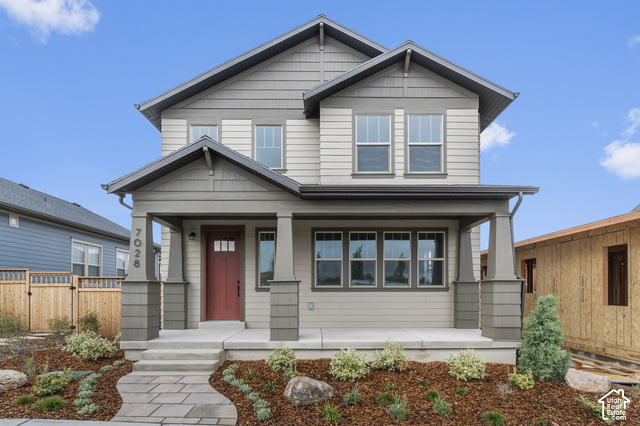
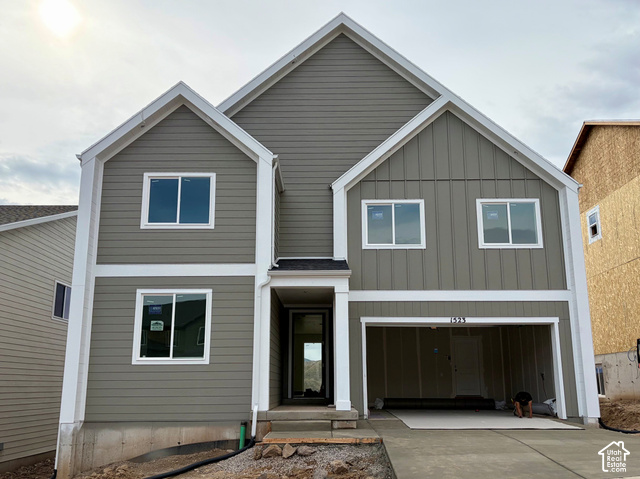
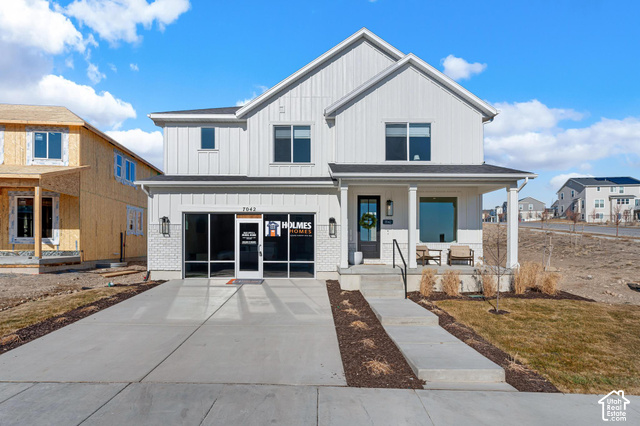
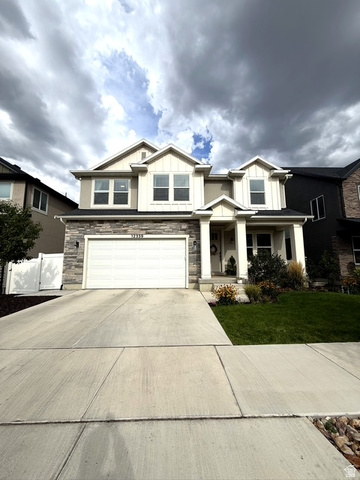
GRAND OPENING SATURDAY 11-1! The Evergreen Floorplan LOT 305. This home has the ulti?mate upgrade select?ed, an acces?so?ry dwelling unit with its own entrance adding two bed?rooms, a full bath?room, laundry room and kitchen. To com?pli?ment the ADU, oth?er upgrades include nine-foot foun?da?tion walls, a third-car garage, a garage man door, and addi?tion?al flat?work for park?ing. The exte?ri?or fea?tures a mod?ern Scan?di?na?vian design with black front windows, warm stuc?co, and dark sid?ing. The homeowner's space offers bonus rooms such as a main floor office and a cen?tral loft. Estimated completion is November 2026. Images shown are of a model home and are intended to illustrate the floor plan and design possibilities. Actual finishes, features, and final product may vary.
| Beds | Baths | Laundry | Sq Ft | |
|---|---|---|---|---|
| Floor 2 | 4 | 2 | 1 | 1,402 |
| Floor 1 | 1 | 0 | 1,105 | |
| Basement* | 2 | 1 | 1 | 1,078 |

HighRoadUtah.com shows ALL available properties from the MLS in Utah (WFRMLS), including any property that is pending, under contract, accepting backup offers, or actively seeking buyers.
Thank you for stopping by our website! Call or email us anytime you have a question!
Contact High Road Properties LLC at 8015998823



 Clientopoly.com
Information deemed reliable but not guaranteed accurate. Buyer to verify all information. The multiple listing information is provided by Wasatch Front Regional Multiple Listing Service, Inc. from a copyrighted compilation of listings. The compilation of listings and each individual listing are © 2026 Wasatch Front Regional Multiple Listing Service, Inc., All Rights Reserved. The information provided is for consumers' personal, non-commercial use and may not be used for any purpose other than to identify prospective properties consumers may be interested in purchasing.