

3 Beds | 3 Baths | 2 Garage | 3,541 Sq Ft
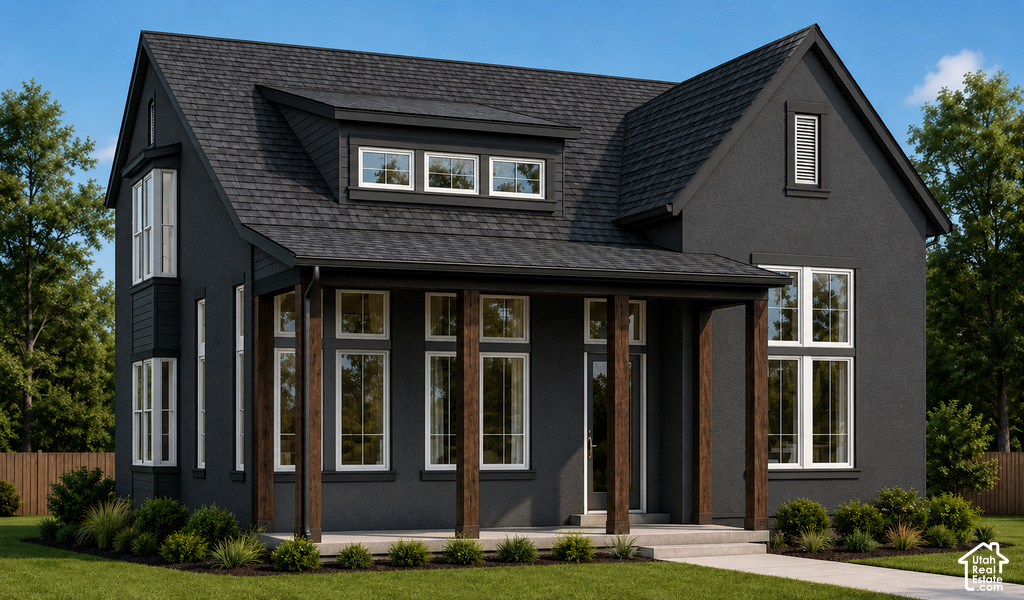
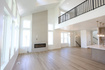
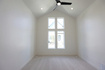
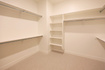
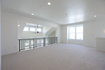
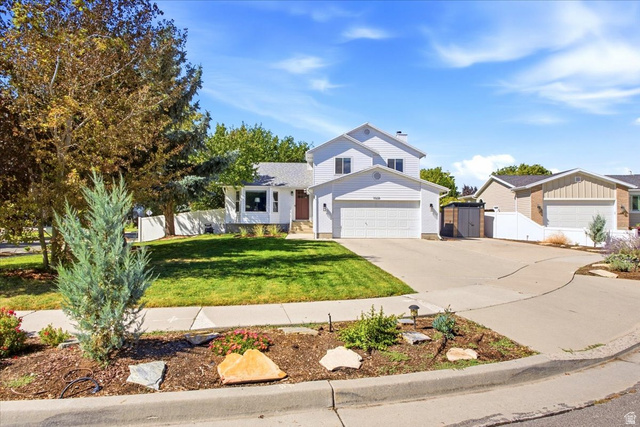
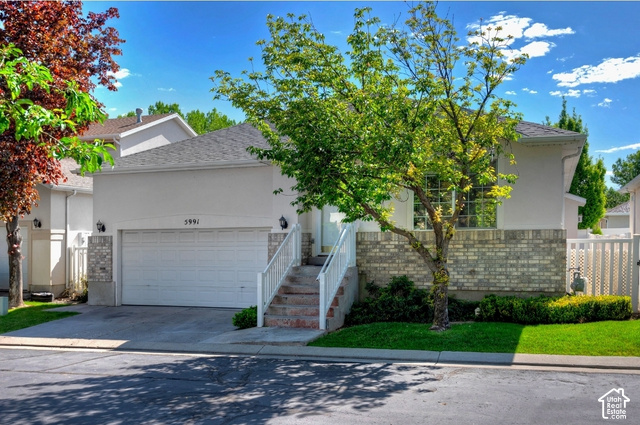
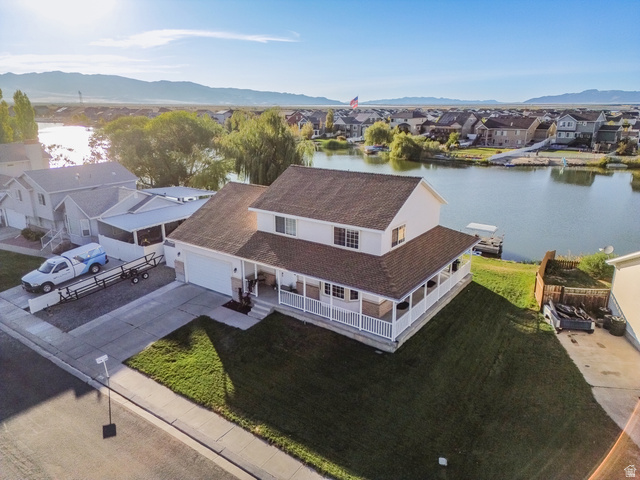
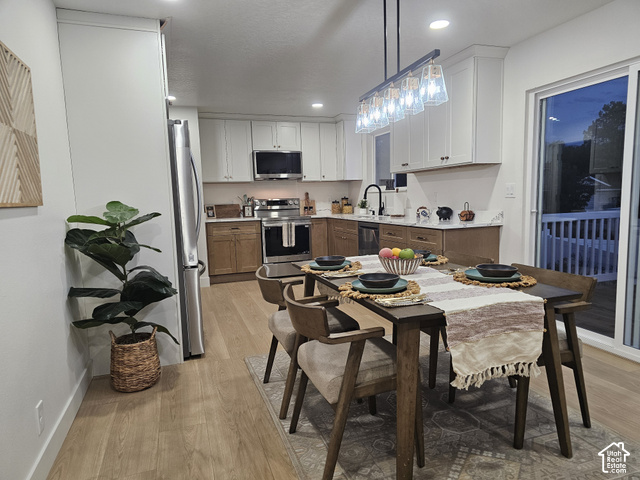
Come personalize this stunning new construction home for a limited time! Located near parks, future dog park and other upcoming community amenities. The current price includes the lot premium and base price for the Sage floor plan which features the highly sought-after main-level Primary Suite. This thoughtfully designed home offers an open-concept layout with a dramatic open-to-below entry and railing, creating a bright and inviting first impression. Upstairs includes two bedrooms, a full bath, and a versatile loft, perfect for a home office, media area, or playroom. This home is to-be-built, providing a limited-time opportunity to visit the Design Studio and personalize finishes, colors, and options. *Interior finished photos are of a previously built home of the same floor plan for example purposes. Upgrades and finishes vary.*
| Beds | Baths | Laundry | Sq Ft | |
|---|---|---|---|---|
| Floor 2 | 2 | 1 | 1 | 901 |
| Floor 1 | 1 | 2 | 1 | 1,353 |
| Basement* | 0 | 0 | 0 | 1,287 |



HighRoadUtah.com shows ALL available properties from the MLS in Utah (WFRMLS), including any property that is pending, under contract, accepting backup offers, or actively seeking buyers.
Thank you for stopping by our website! Call or email us anytime you have a question!
Contact High Road Properties LLC at 8015998823



 Clientopoly.com
Information deemed reliable but not guaranteed accurate. Buyer to verify all information. The multiple listing information is provided by Wasatch Front Regional Multiple Listing Service, Inc. from a copyrighted compilation of listings. The compilation of listings and each individual listing are © 2026 Wasatch Front Regional Multiple Listing Service, Inc., All Rights Reserved. The information provided is for consumers' personal, non-commercial use and may not be used for any purpose other than to identify prospective properties consumers may be interested in purchasing.