HighRoadUtah.com Home Page
Our Facebook PageOur Youtube PageOur Yelp Page
 Call us at (801) 599-8823
  Send an email

5843 W Avonmore Cir
Highland, UT 84003
MLS #2195650

$1,399,000

⬤ Available

8 Beds | 4 Baths | 5 Garage | 4,661 Sq Ft

Estimated Payment:  /month 
5843 W Avonmore Cir
Photo 1 for 5843 W Avonmore Cir
Photo 2 for 5843 W Avonmore Cir
Photo 3 for 5843 W Avonmore Cir
Photo 4 for 5843 W Avonmore Cir
Photo 5 for 5843 W Avonmore Cir
Photo 6 for 5843 W Avonmore Cir

Photos, Tours, & Maps

Post It

Single Family Home for Sale

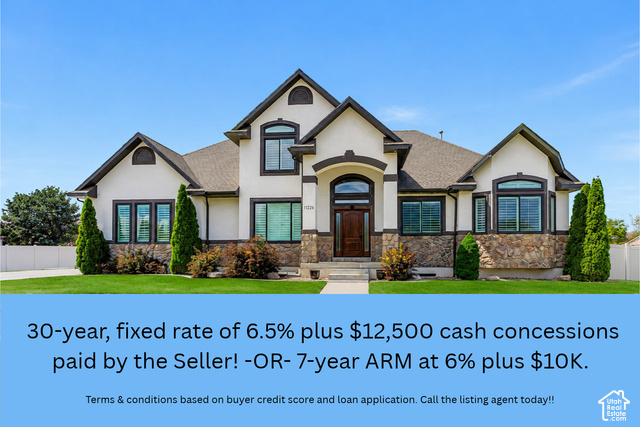
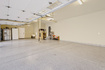
GRAND OPEN HOUSE SATURDAY, NOVEMBER 14, 2026 (1:00pm - 4:00pm) ***TWO FINANCING OPTIONS - TRADITIONAL AND SELLER FINANCE + ADU/Mother-in-law INCOME POTENTIAL!*** BUYER FINANCING INCENTIVES! Enjoy a 3-2-1 temporary rate buydown with effective payment rates of just 4.625 year 1, 5.625% year 2, 6.625% year 3, & 7.625% thereafter! 30-year fixed mortgage. (APR:7.681). Based on 760 credit score and 10% down. (Rates subject to market changes and guaranteed once locked, subject to lock terms. Buyer must qualify. Offer available through preferred lender.) Or *** SELLER FINANCING at 5% available.*** (PLUS, a 2-3 bedroom ADU is also available to offset your mortgage payment.) _____ Plus, OVER $121,000 INVESTED IN MAJOR HOME IMPROVEMENTS! At 5843 W Avonmore Circle, you'll enjoy a 5 yr NEW ROOF (2021), a DETACHED OVERSIZED garage in addition to the 3-car garage, 43 New & Upgraded Milgard energy-efficient windows, 2 high-efficiency HVAC systems, two NEW 50-gallon water heaters, and a NEW water softener (2026). Both garages feature POLYASPARTIC premium flooring with a 21-year warranty, upgraded garage door openers and hardware, and programmable permanent FOREVER LED everyday & holiday lighting. These are significant upgrades already taken care of, saving you time, money and future expenses! Come see the VALUE for yourself. Call the listing agent today to schedule your private showing!

Rooms, Laundry, & Layout

 BedsBathsLaundrySq Ft
Floor 24201,225
Floor 11111,734
Basement*3101,702
*The basement is 100% finished.
Price Insights
Current price
Price per sq ft
Price per finished sq ft
HOA fee
$1,399,000
$300 / square foot
$300 / finished sq ft
$50 / month

5 Days on the Market
Status: Available

Schools, Inclusions, & Exclusions


Inclusions are often re-negotiated during contract negotiation.
No items have been listed as excluded.

Alpine School District

Elementary: Westfield
Middle: Timberline
Senior: Lone Peak
The Numbers
Interior :
Basement :
Style :
Year built :
Lot acres :
Lot sq ft :
4,661 square feet
100% finished
Style: 2 Story
2002
.46 acres
20,038 square feet

Home Features & Amenities

Features: Accessory Apartment, Fire Alarm, Dry Bar, Wet Bar, Basement Apartment, Bath: Primary, Separate Tub/Shower, Central Vacuum, Walk-in Closet, Den/Office, Disposal, French Doors, Great Room, Intercom, Jetted Tub, Second Kitchen, Mom-in-Law Apartment, Oven: Gas, Gas Range, Free Standing Range/Oven, Vaulted Ceilings, Granite Countertops, Theater Room, Smart Thermostat(s)
Flooring: Carpet, Hardwood, Tile, Travertine
Window Coverings: Blinds, Drapes, Full, Plantation Shutters, Shades
Heating: Electric, Forced Air, Central Gas, Gas Stove Heat Pump, >95% efficiency
Air Conditioning: Central Air, Heat Pump, Seer 16 or higher
Amenities: Picnic Area
Accessibility: Accessible Doors, Accessible Hallway(s), Accessible Electrical and Environmental Controls, Audible Alerts, Fully Accessible
Utilities: Natural Gas Connected, Electricity Connected, Sewer Connected, Public Sewer, Water Connected

Private Showing

High Road Properties LLC
For showing appointments, call High Road Properties LLC to view the home at 5843 W Avonmore Cir in Highland. Give High Road Properties LLC a call at (801) 599-8823.
5843 W Avonmore Cir was listed on Nov 1st, 2026 by Century 21 Edges, a real estate brokerage. 801-618-2331 is the contact info for the listing brokerage contact assigned for this listing.

 Mortgage Calculator

Estimated Monthly Payment
/ month*
Modify your down payment, price, or interest rate to estimate a payment.
Purchase Price $
Down Payment %
Interest Rate %
Repayment (years)
Property Tax $
HOA Fee $
Estimated payments and calculations are provided for informational purposes only. Actual payments can vary based on many factors.
*Insurance must usually be added to your monthly payment. Costs vary based on many factors. Consult your insurance agent, your Realtor®, and your lender.

Take it on the road with you...

QR code for 5843 W Avonmore Cir.
Scan this QR code into your mobile device and take this listing with you.

If you have a smartphone, just point your camera at the code. This page will appear on your phone.

You May Also Like...


342 S 1100 E #4
                     MLS #2190336
$1,475,000
7 Bedrooms 5 Bathrooms 3 Garage spaces
5,269 Sq Ft
733 E 1500 N
                     MLS #2196109
$1,475,000
4 Bedrooms 4 Bathrooms 3 Garage spaces
5,340 Sq Ft
1342 N 750 E #10
                     MLS #2173320
$1,480,000
4 Bedrooms 4 Bathrooms 3 Garage spaces
5,404 Sq Ft
805  Andes Dr
                     MLS #2186510
$1,480,000
6 Bedrooms 3 Bathrooms 2 Garage spaces
4,070 Sq Ft
277 E Bennett Ln
                     MLS #2180510
$1,490,000
6 Bedrooms 6 Bathrooms 3 Garage spaces
6,455 Sq Ft
11226 S River Front Pkwy
                     MLS #2180852
$1,490,000
6 Bedrooms 5 Bathrooms 11 Garage spaces
5,236 Sq Ft
2014 S Centennial Blvd
                     MLS #2156956
$1,499,000
4 Bedrooms 4 Bathrooms 3 Garage spaces
5,004 Sq Ft
Scroll up
Scroll up

HighRoadUtah.com shows ALL available properties from the MLS in Utah (WFRMLS), including any property that is pending, under contract, accepting backup offers, or actively seeking buyers.