HighRoadUtah.com Home Page
Our Facebook PageOur Youtube PageOur Yelp Page
 Call us at (801) 599-8823
  Send an email

656 E 1050 N
Ogden, UT 84404
MLS #2193280

$329,999

⬤ Available

3 Beds | 1 Bath | 0 Garage | 1,012 Sq Ft

Estimated Payment:  /month 
656 E 1050 N
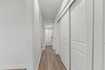
Photo 1 for 656 E 1050 N
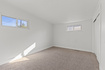
Photo 2 for 656 E 1050 N
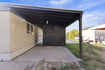
Photo 3 for 656 E 1050 N
Photo 4 for 656 E 1050 N
Photo 5 for 656 E 1050 N
Photo 6 for 656 E 1050 N

Photos, Tours, & Maps

Post It

Single Family Home for Sale

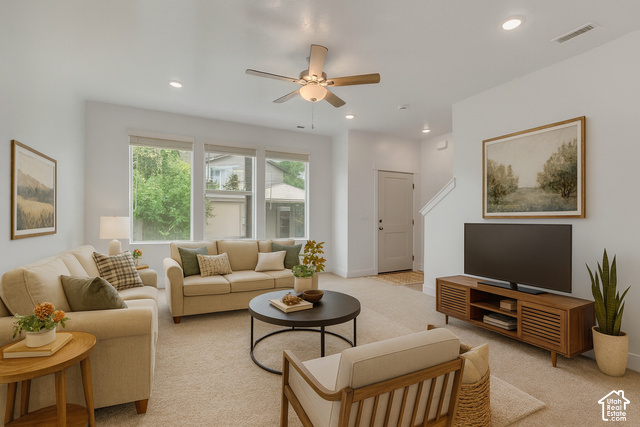
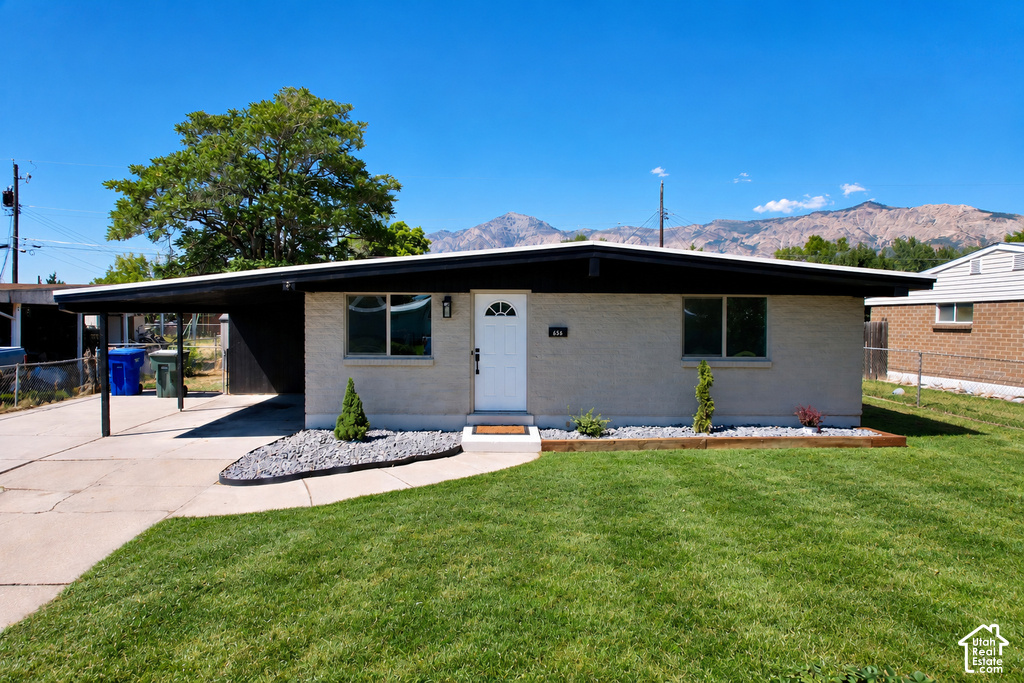
*OWN IN OGDEN GRANT 10K *Welcome to this beautifully remodeled, move-in-ready home! Featuring a stunning new kitchen with high-end cabinetry and elegant quartz countertops, this home blends modern style with timeless charm. Enjoy new flooring, fresh paint, plush carpeting, updated doors, and classic Craftsman-style trim throughout. The home also features a newer membrane roof for added peace of mind. Conveniently located near shopping, outdoor recreation, and scenic hiking trails, this home offers the perfect combination of comfort, style, and convenience. All that's left to do is move in and make it your own! Square footage figures are provided as a courtesy estimate only and were obtained from Weber county . Buyer is advised to obtain an independent measurement. AGENT/OWNER

Rooms, Laundry, & Layout

 BedsBathsLaundrySq Ft
Floor 13101,012
Price Insights
Current price
Price per sq ft
Price per finished sq ft
$329,999
$326 / square foot
$326 / finished sq ft

15 Days on the Market
Status: Available

Schools, Inclusions, & Exclusions


Inclusions are often re-negotiated during contract negotiation.
No items have been listed as excluded.

Ogden School District

Elementary: Lincoln
Middle: Highland
Senior: Ben Lomond
The Numbers
Interior :
Style :
Year built :
Lot acres :
Lot sq ft :
1,012 square feet
Style: Rambler/Ranch
1959
.16 acres
6,970 square feet

Home Features & Amenities

Features: Updated Kitchen
Heating: Forced Air, Central Gas
Accessibility: Ground Level
Utilities: Natural Gas Connected, Electricity Connected, Sewer Connected, Public Sewer, Water Connected

Private Showing

High Road Properties LLC
For showing appointments, call High Road Properties LLC to view the home at 656 E 1050 N in Ogden. Give High Road Properties LLC a call at (801) 599-8823.
656 E 1050 N was listed on Oct 26th, 2026 by Equity Real Estate (Select), a real estate brokerage.

 Mortgage Calculator

Estimated Monthly Payment
/ month*
Modify your down payment, price, or interest rate to estimate a payment.
Purchase Price $
Down Payment %
Interest Rate %
Repayment (years)
Property Tax $
HOA Fee $
Estimated payments and calculations are provided for informational purposes only. Actual payments can vary based on many factors.
*Insurance must usually be added to your monthly payment. Costs vary based on many factors. Consult your insurance agent, your Realtor®, and your lender.

Take it on the road with you...

QR code for 656 E 1050 N.
Scan this QR code into your mobile device and take this listing with you.

If you have a smartphone, just point your camera at the code. This page will appear on your phone.

You May Also Like...


785  Simoron Dr
                     MLS #2174945
$347,500
3 Bedrooms 2 Bathrooms 0 Garage spaces
1,125 Sq Ft
349 E 750 S #ot25
                     MLS #2195316
$339,999
3 Bedrooms 3 Bathrooms 2 Garage spaces
1,614 Sq Ft
821 S 7100 W
                     MLS #2193359
$315,000
6 Bedrooms 3 Bathrooms 3 Garage spaces
3,511 Sq Ft
713  Robins Ave
                     MLS #2180859
$349,000
5 Bedrooms 1 Bathrooms 0 Garage spaces
1,728 Sq Ft
704  Robins Ave
                     MLS #2184592
$299,000
4 Bedrooms 2 Bathrooms 0 Garage spaces
2,100 Sq Ft
536  Ogden Cyn
                     MLS #2193016
$337,000
2 Bedrooms 1 Bathrooms 1 Garage spaces
889 Sq Ft
180  Mond St
                     MLS #2177922
$360,000
3 Bedrooms 2 Bathrooms 1 Garage spaces
1,510 Sq Ft
Scroll up
Scroll up

HighRoadUtah.com shows ALL available properties from the MLS in Utah (WFRMLS), including any property that is pending, under contract, accepting backup offers, or actively seeking buyers.