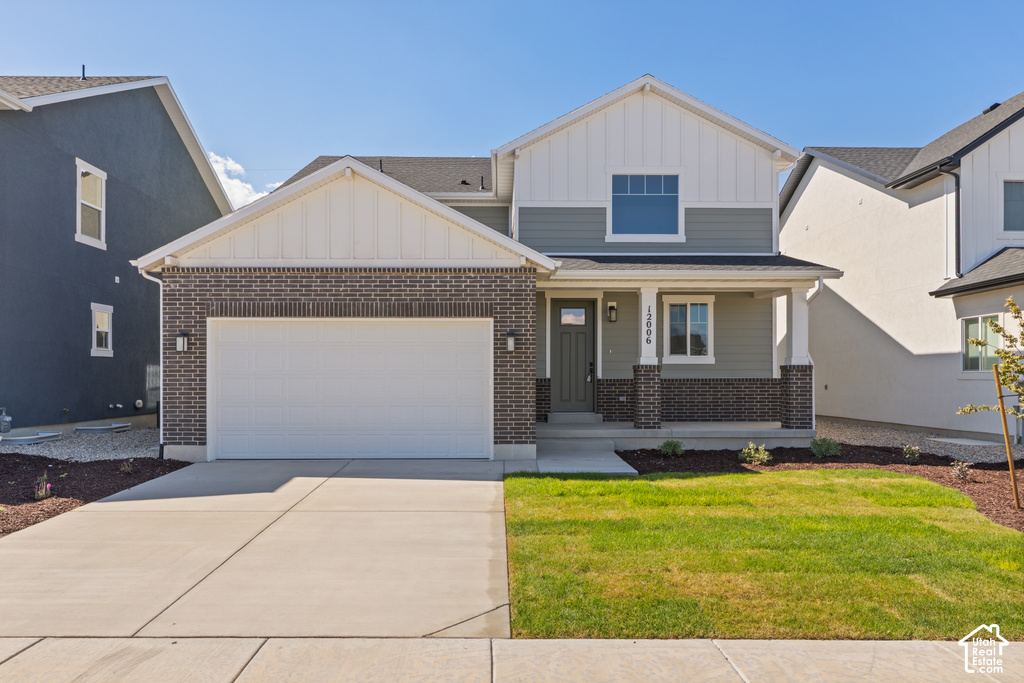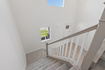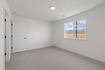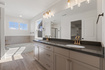


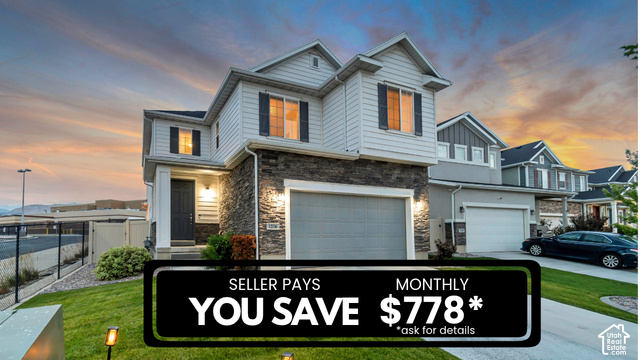
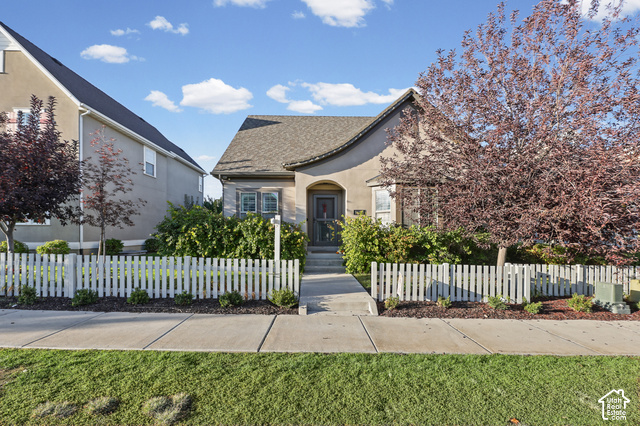
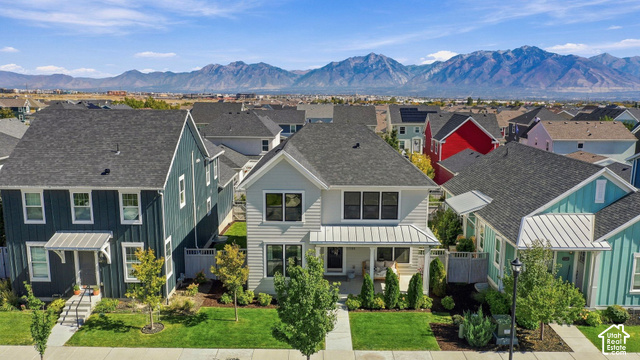
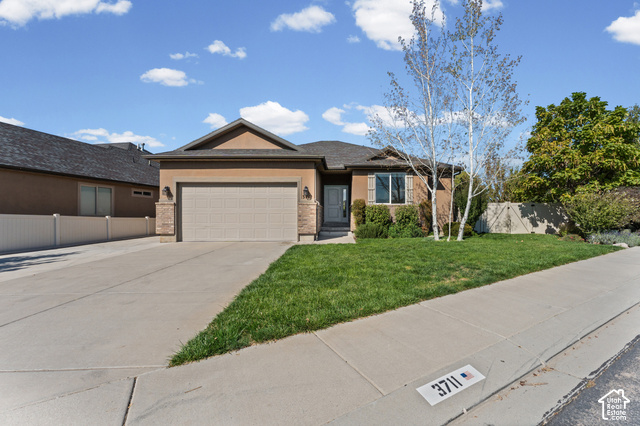
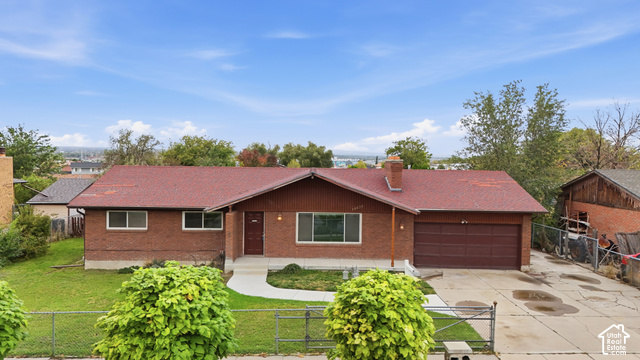
3 Beds | 3 Baths | 2 Garage | 3,948 Sq Ft
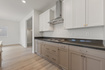
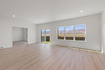
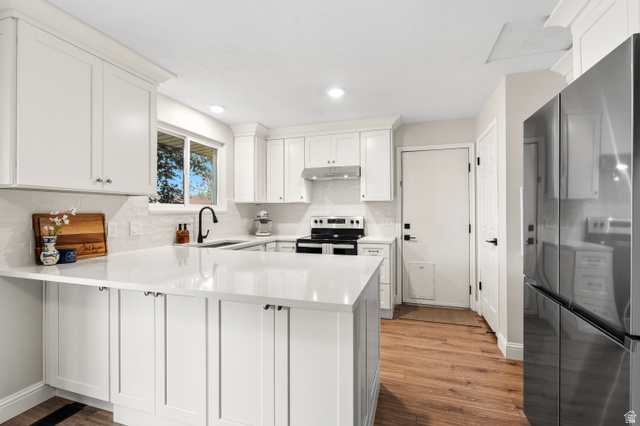
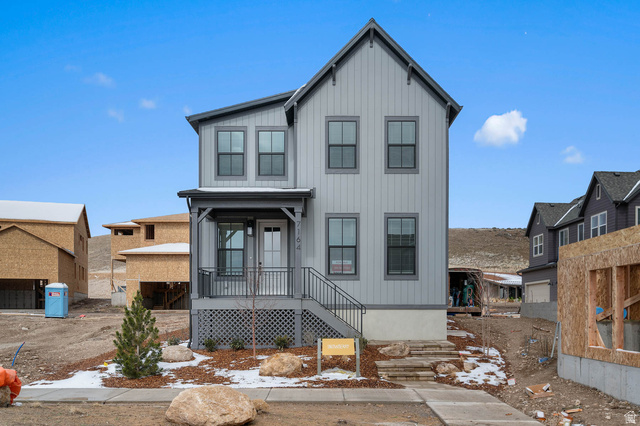
Welcome to the Newport plan. A large 3 bedroom and 2.5 bathroom plan with 9ft ceilings on the main, laminate flooring on the main, large kitchen with 42 inch upper cabinets, a walk-in pantry, full landscaping, and an 11ft ceiling in the family room.
| Beds | Baths | Laundry | Sq Ft | |
|---|---|---|---|---|
| Floor 2 | 3 | 2 | 1 | 1,232 |
| Floor 1 | 1 | 0 | 1,362 | |
| Basement* | 0 | 0 | 0 | 1,354 |

HighRoadUtah.com shows ALL available properties from the MLS in Utah (WFRMLS), including any property that is pending, under contract, accepting backup offers, or actively seeking buyers.
Thank you for stopping by our website! Call or email us anytime you have a question!
Contact High Road Properties LLC at 8015998823



 Clientopoly.com
Information deemed reliable but not guaranteed accurate. Buyer to verify all information. The multiple listing information is provided by Wasatch Front Regional Multiple Listing Service, Inc. from a copyrighted compilation of listings. The compilation of listings and each individual listing are © 2026 Wasatch Front Regional Multiple Listing Service, Inc., All Rights Reserved. The information provided is for consumers' personal, non-commercial use and may not be used for any purpose other than to identify prospective properties consumers may be interested in purchasing.