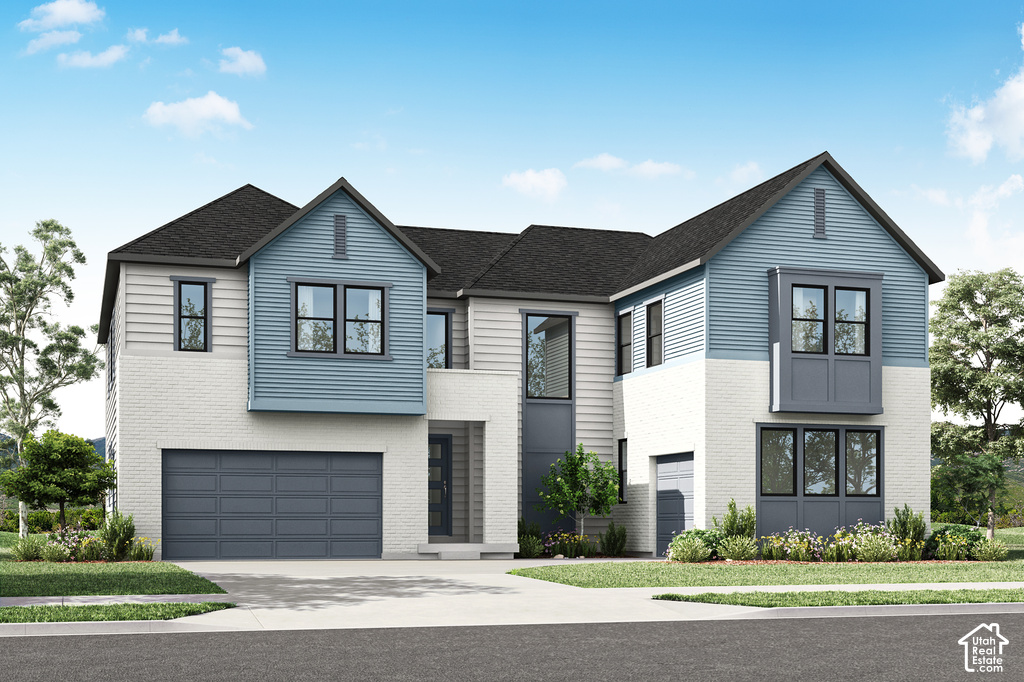
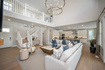
5 Beds | 5 Baths | 3 Garage | 4,989 Sq Ft
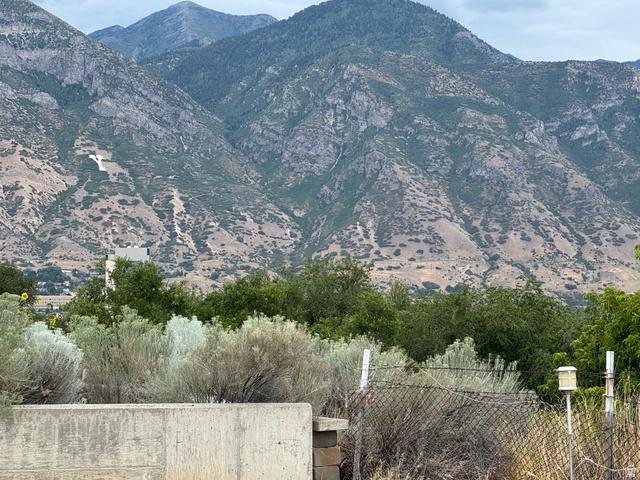
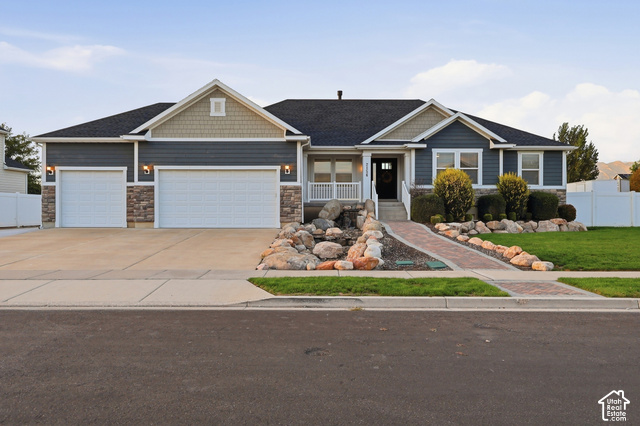
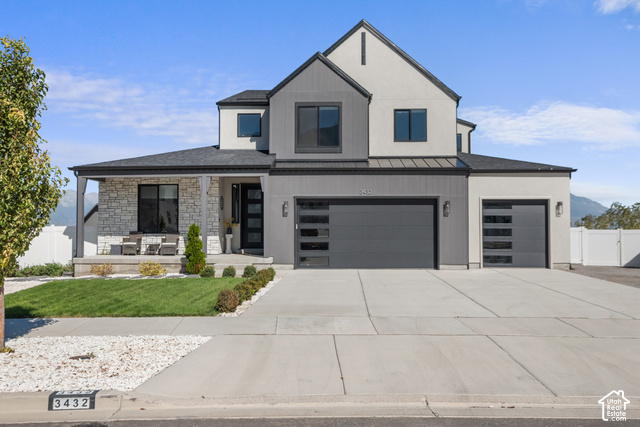
Up to $60,000 in incentives when you choose the seller's preferred lender! Discover the Ridgeline floor plan in Canyon Park, a beautiful Orem community, featuring a thoughtfully designed layout, elevated finishes, and a fully loaded selection of upgrades. Designed for modern living, this home offers a spacious open-concept main level with a great room, dining area, and gourmet kitchen that flow seamlessly together and extend to covered outdoor living. The kitchen is a standout, featuring premium Monogram appliances and stacked Kemper Shaker cabinetry for a sophisticated, designer-inspired look. Luxury vinyl plank flooring adds style and durability. The main level also includes a private bedroom and dedicated office, ideal for guests, multi-generational living, or working from home. Upstairs, the spacious primary suite offers a private retreat, complemented by a spa-inspired bathroom and generous closet space. Additional bedrooms and a versatile loft provide plenty of room to relax, study, or gather. The unfinished basement offers an opportunity to create additional living space tailored to your needs. With premium finishes, upgraded features, and a flexible three-level layout, this home delivers exceptional comfort and style in a desirable Orem location. Don't miss the opportunity to make Canyon Park home! Square footage figures are provided as a courtesy estimate only and were obtained from the builder. Buyer is advised to obtain an independent measurement.
| Beds | Baths | Laundry | Sq Ft | |
|---|---|---|---|---|
| Floor 2 | 4 | 3 | 1 | 2,077 |
| Floor 1 | 1 | 2 | 0 | 1,707 |
| Basement* | 0 | 0 | 0 | 1,205 |

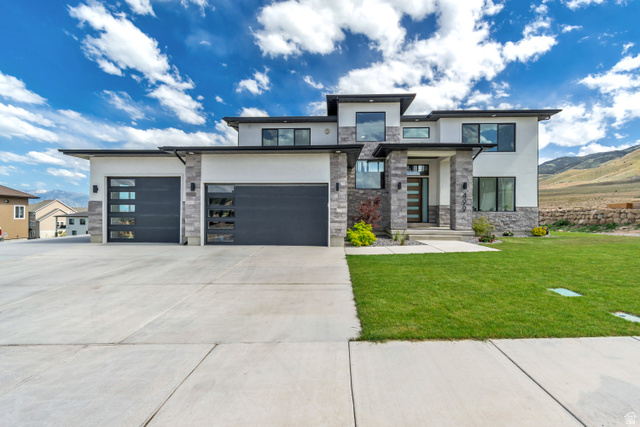

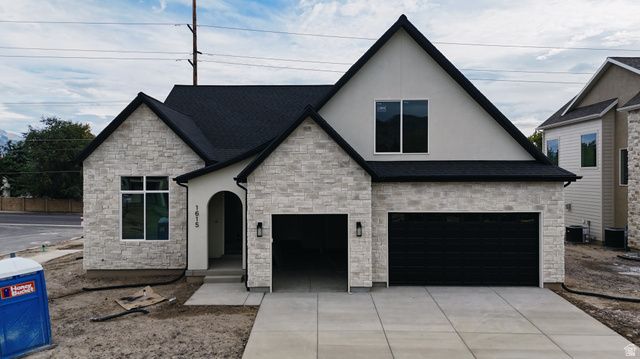
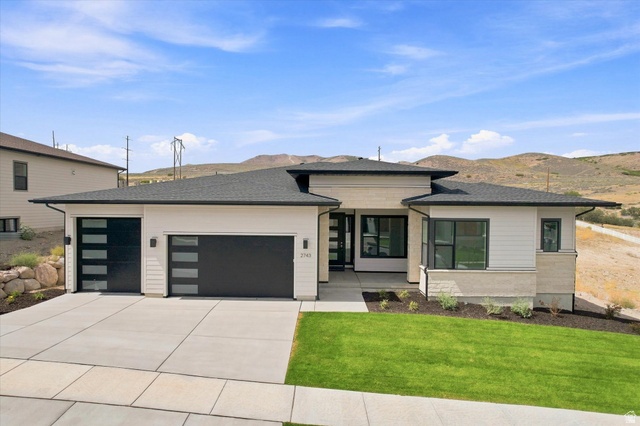
HighRoadUtah.com shows ALL available properties from the MLS in Utah (WFRMLS), including any property that is pending, under contract, accepting backup offers, or actively seeking buyers.
Thank you for stopping by our website! Call or email us anytime you have a question!
Contact High Road Properties LLC at 8015998823



 Clientopoly.com
Information deemed reliable but not guaranteed accurate. Buyer to verify all information. The multiple listing information is provided by Wasatch Front Regional Multiple Listing Service, Inc. from a copyrighted compilation of listings. The compilation of listings and each individual listing are © 2026 Wasatch Front Regional Multiple Listing Service, Inc., All Rights Reserved. The information provided is for consumers' personal, non-commercial use and may not be used for any purpose other than to identify prospective properties consumers may be interested in purchasing.