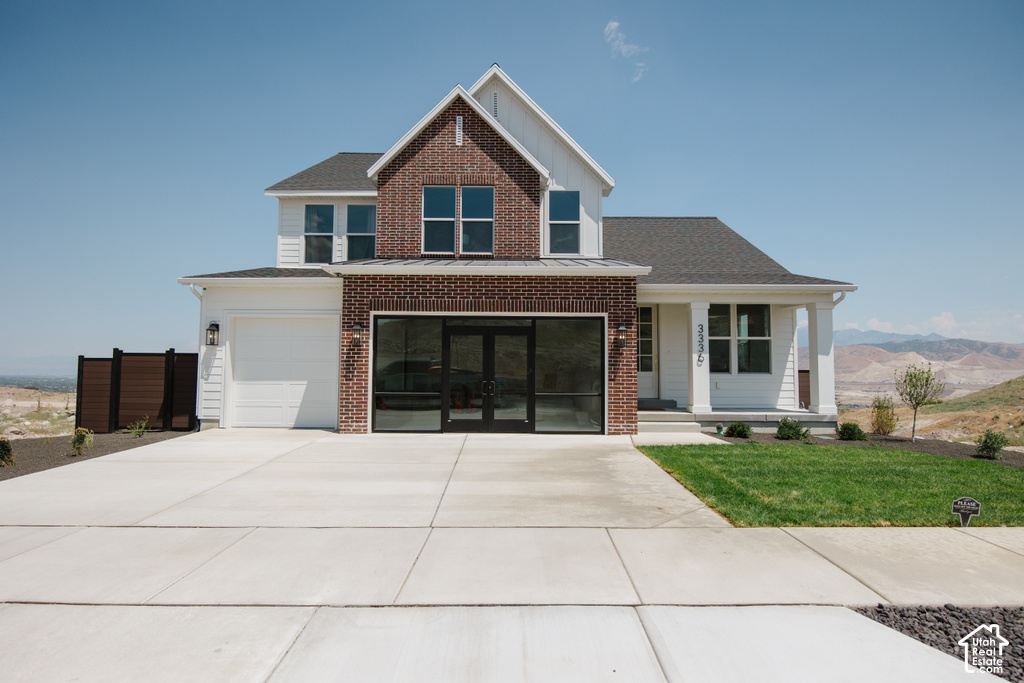
5 Beds | 4 Baths | 3 Garage | 4,294 Sq Ft
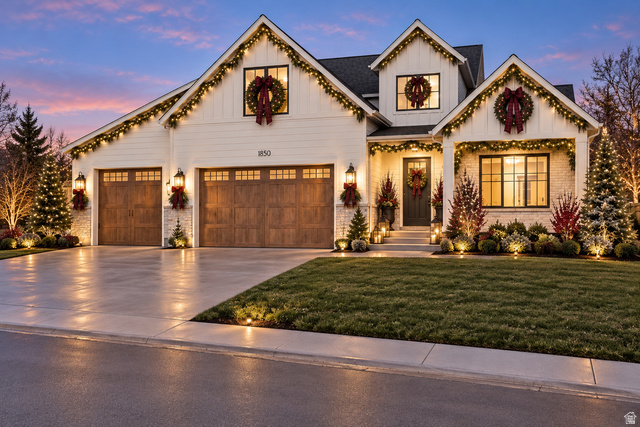
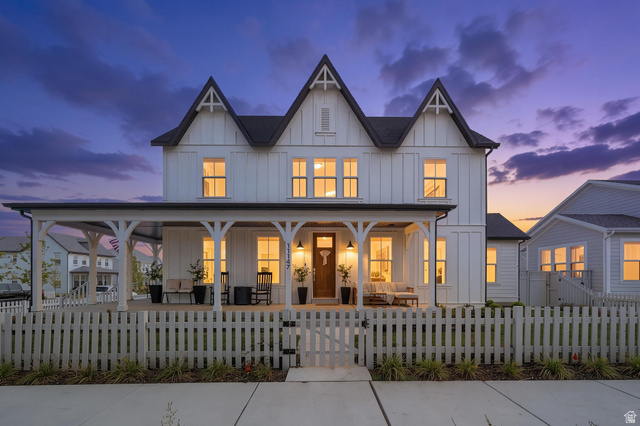
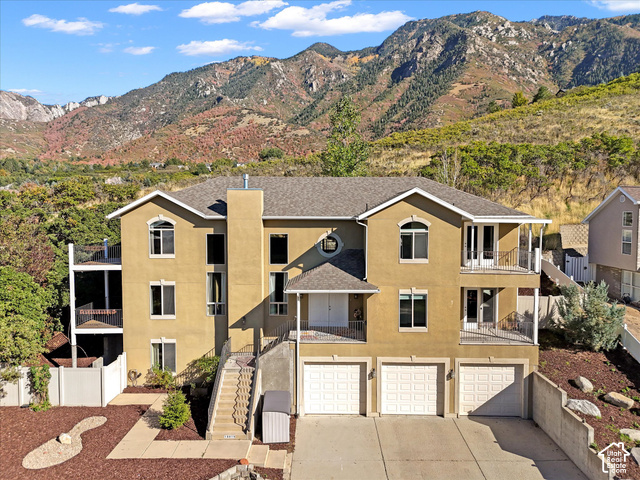
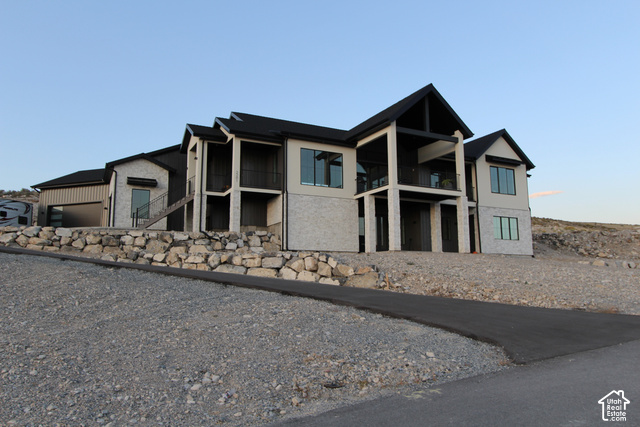
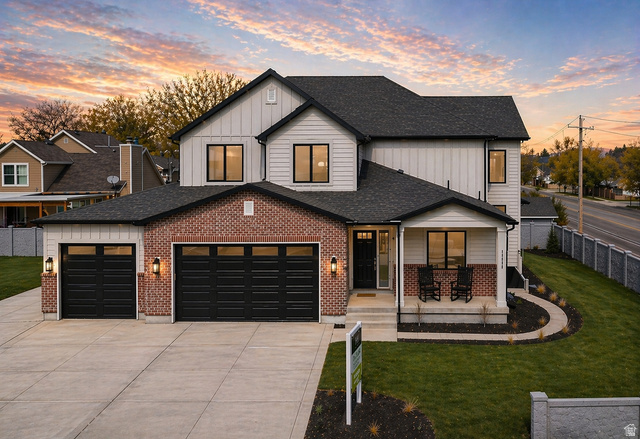
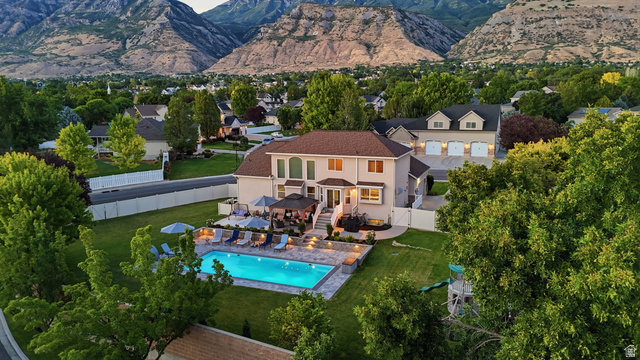
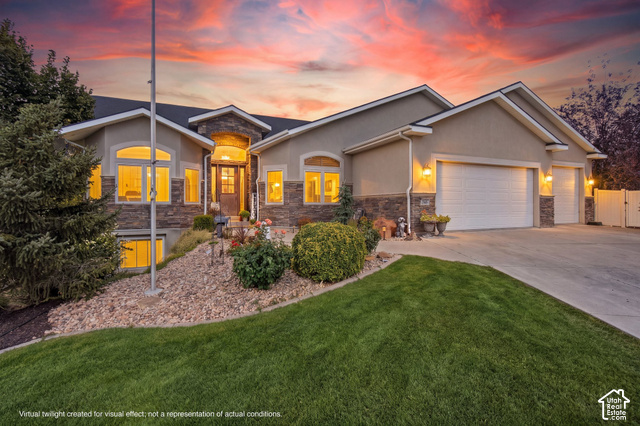
Amazing Herriman views, luxury finishes, and room to spread out! This to-be-built Vaquita Dolphin plan by Narwhal Homes features approximately 4,294 total square feet, 5 bedrooms, 3.5 bathrooms, and a three-car garage. An upstairs loft provides flexible space for relaxing, playing, or working, while the finished basement adds additional living space. Basement kitchen and second laundry options offer added flexibility; contact the listing agent for availability and details for this homesite. This is the same floor plan showcased in our model home-visit to experience the layout, craftsmanship, and luxury finish quality firsthand! Photos include architectural renderings and model-home images illustrating the proposed design and examples of finishes. Model photos do not depict the home being offered. Pictured finishes, features, and upgrades may differ from those included. Contact the listing agent for included features, available options, and construction timing. Home is to be built.
| Beds | Baths | Laundry | Sq Ft | |
|---|---|---|---|---|
| Floor 2 | 2 | 1 | 0 | 860 |
| Floor 1 | 1 | 2 | 1 | 1,674 |
| Basement* | 2 | 1 | 1 | 1,760 |

HighRoadUtah.com shows ALL available properties from the MLS in Utah (WFRMLS), including any property that is pending, under contract, accepting backup offers, or actively seeking buyers.
Thank you for stopping by our website! Call or email us anytime you have a question!
Contact High Road Properties LLC at 8015998823



 Clientopoly.com
Information deemed reliable but not guaranteed accurate. Buyer to verify all information. The multiple listing information is provided by Wasatch Front Regional Multiple Listing Service, Inc. from a copyrighted compilation of listings. The compilation of listings and each individual listing are © 2026 Wasatch Front Regional Multiple Listing Service, Inc., All Rights Reserved. The information provided is for consumers' personal, non-commercial use and may not be used for any purpose other than to identify prospective properties consumers may be interested in purchasing.