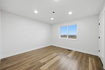
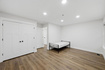
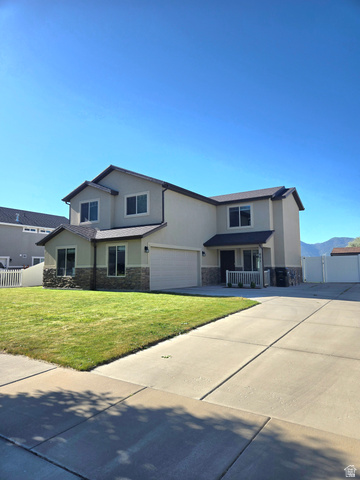
4 Beds | 3 Baths | 2 Garage | 2,296 Sq Ft
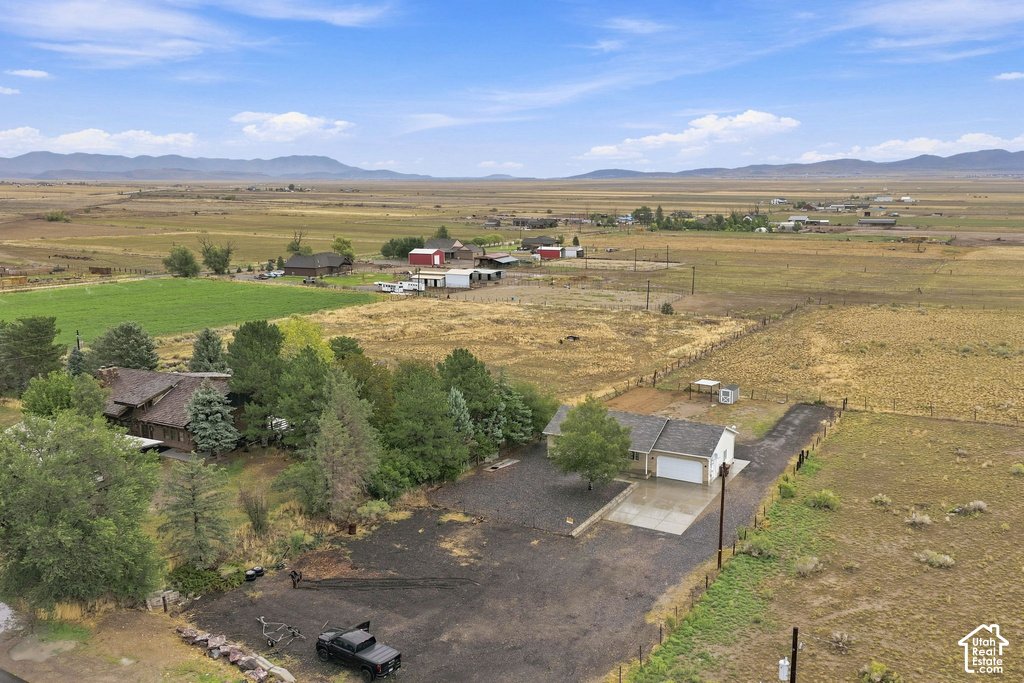
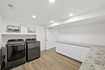
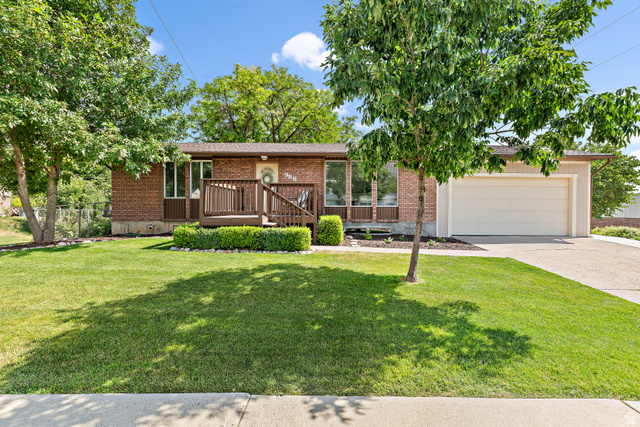

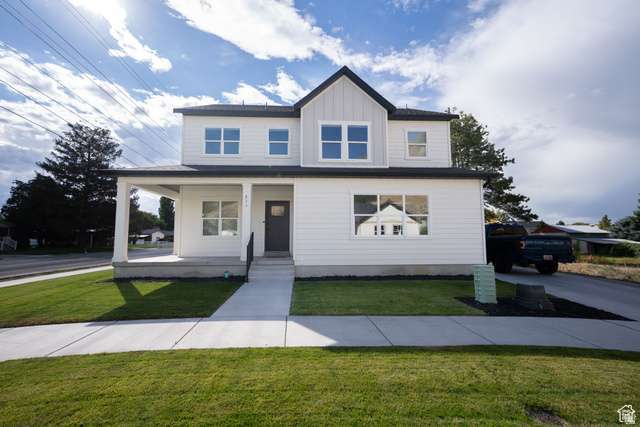
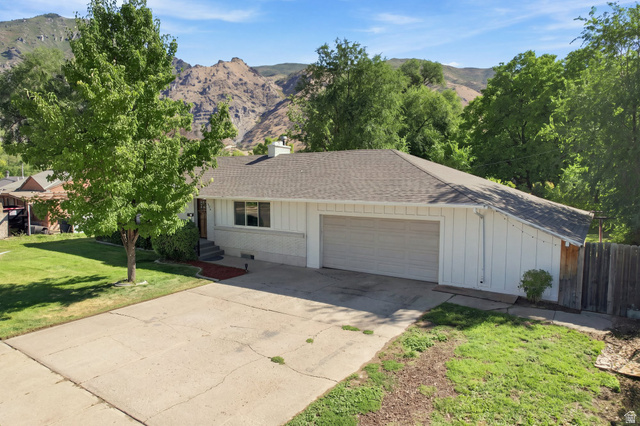
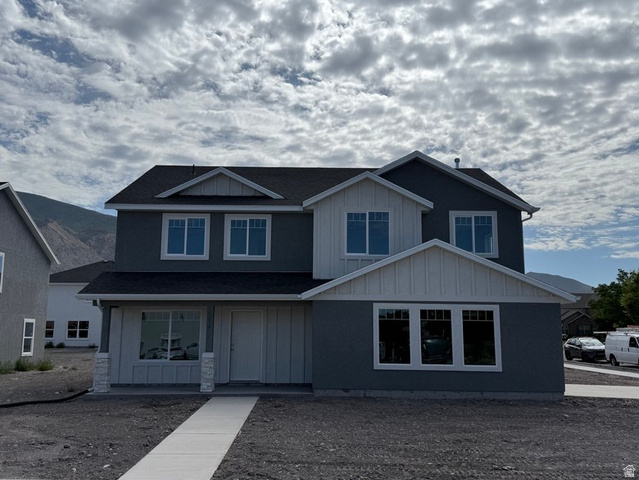
Fully remodeled home with modern floor plan on .65 acres in Cedar Fort with open views across Cedar Valley toward Mount Timpanogos. The renovation included a redesigned floor plan, new kitchen, bathrooms, flooring, HVAC, electrical, lighting, cabinetry, countertops, appliances, and more. The main floor features an open kitchen and living area, primary suite with private bath, second bedroom, and half bath. The lower level adds two bedrooms, a full bathroom, second living area, cold storage, and an oversized laundry/mud room with built-in cabinetry and a separate entrance with access to the backyard. The flat, usable lot provides plenty of options for a future shop, barn, corrals, garden, RV or equipment parking, or additional outdoor space. A new deck overlooks the valley and surrounding mountains. Commercial Residential zoning and frontage along the main State Road create added flexibility for buyers who may want space for a business, trade, or home-based operation. Other features include a garage with 220V power, storage shed, concrete driveway, natural gas, central air, septic system, and well water rights.
| Beds | Baths | Laundry | Sq Ft | |
|---|---|---|---|---|
| Floor 1 | 2 | 2 | 0 | 1,148 |
| Basement* | 2 | 1 | 1 | 1,148 |

HighRoadUtah.com shows ALL available properties from the MLS in Utah (WFRMLS), including any property that is pending, under contract, accepting backup offers, or actively seeking buyers.
Thank you for stopping by our website! Call or email us anytime you have a question!
Contact High Road Properties LLC at 8015998823



 Clientopoly.com
Information deemed reliable but not guaranteed accurate. Buyer to verify all information. The multiple listing information is provided by Wasatch Front Regional Multiple Listing Service, Inc. from a copyrighted compilation of listings. The compilation of listings and each individual listing are © 2026 Wasatch Front Regional Multiple Listing Service, Inc., All Rights Reserved. The information provided is for consumers' personal, non-commercial use and may not be used for any purpose other than to identify prospective properties consumers may be interested in purchasing.