5 Beds | 4 Baths | 3 Garage | 3,759 Sq Ft
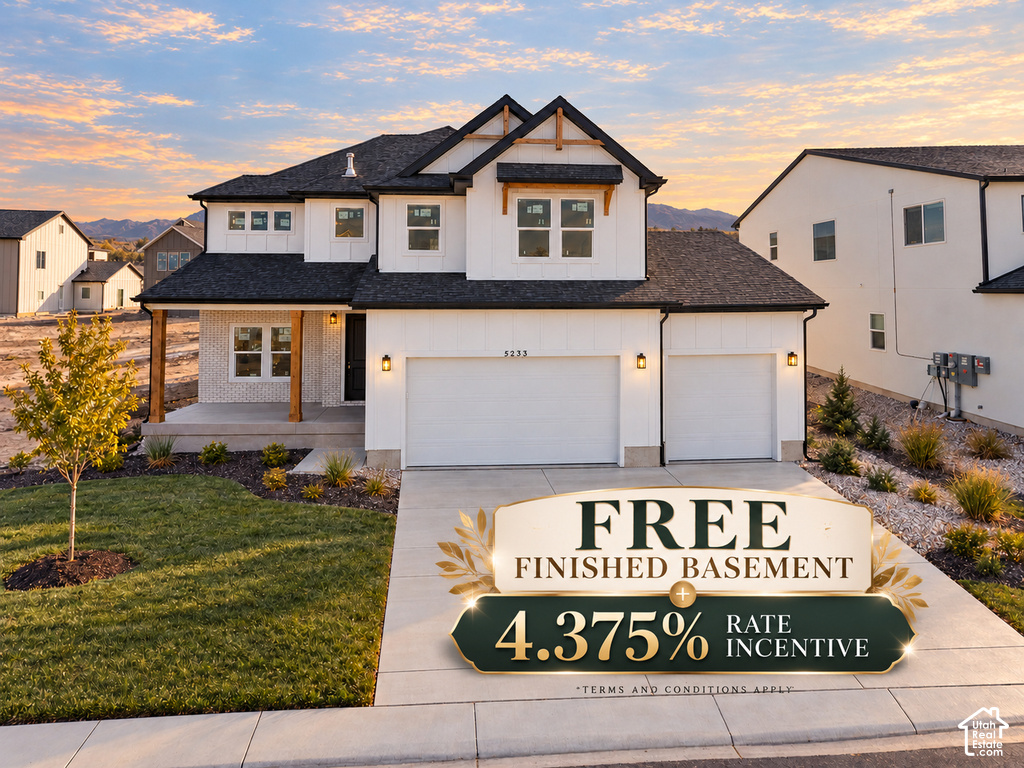
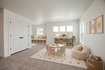
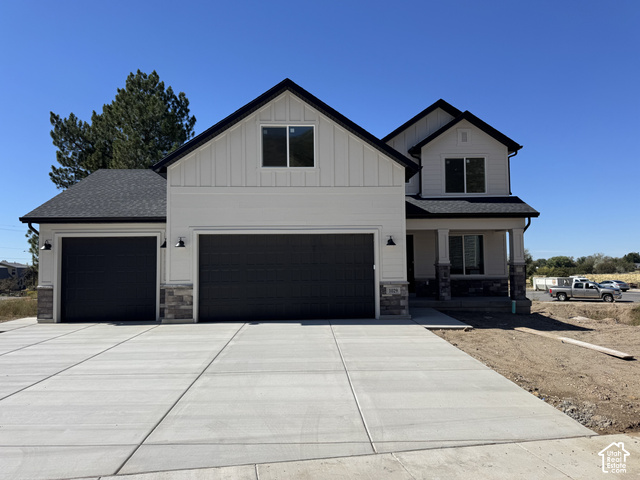
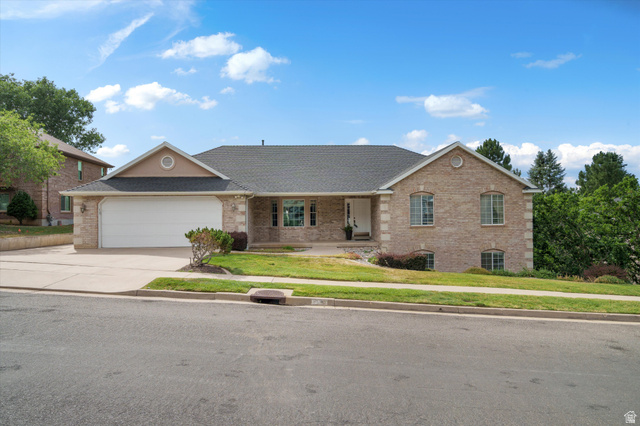
!! FREE FINISHED BASEMENT + $28,000 FOR RATE BUY DOWN !! Est Completion: October 10th 2026. Welcome to Riverside Estates, a quiet, golf-course-adjacent neighborhood in the heart of Riverdale. This beautifully curated Summit floorplan by Fieldstone Homes pairs timeless farmhouse style with full Hardie siding, white brick accents, a 3-car garage, and a finished basement with upgraded 9' foundation walls. Inside, designer finishes shine with a gourmet kitchen featuring quartz countertops, upgraded cabinetry, a generous island, soft-close details, Whirlpool stainless appliances, gas cooktop, and ceiling-height tile backsplash. Luxury vinyl flooring, elevated lighting, and a statement fireplace with floor-to-ceiling shiplap bring warmth and polish throughout. Enjoy the peace of a tucked-away neighborhood without giving up convenience, with shopping, dining, recreation, Hill AFB, and major commuter routes nearby. Built with Fieldstone quality and backed by a new-home builder warranty, this home delivers beautiful design, modern comfort, and the peace of mind that only new construction can offer. *Rate Incentives are through builder's preferred lender,Financing incentives subject to lender qualification, terms, conditions, and availability. *Photos are virtually staged for easy visualization. Some photos are from other prior Summit listings *Landscaping is a rendering from AI but will be completed on or before October 20th 2026. * Square footage figures are provided as a courtesy estimate only and were obtained from build plans . Buyer is advised to obtain an independent measurement.
| Beds | Baths | Laundry | Sq Ft | |
|---|---|---|---|---|
| Floor 2 | 3 | 2 | 1 | 1,400 |
| Floor 1 | 1 | 0 | 1,178 | |
| Basement* | 2 | 1 | 0 | 1,181 |

HighRoadUtah.com shows ALL available properties from the MLS in Utah (WFRMLS), including any property that is pending, under contract, accepting backup offers, or actively seeking buyers.
Thank you for stopping by our website! Call or email us anytime you have a question!
Contact High Road Properties LLC at 8015998823



 Clientopoly.com
Information deemed reliable but not guaranteed accurate. Buyer to verify all information. The multiple listing information is provided by Wasatch Front Regional Multiple Listing Service, Inc. from a copyrighted compilation of listings. The compilation of listings and each individual listing are © 2026 Wasatch Front Regional Multiple Listing Service, Inc., All Rights Reserved. The information provided is for consumers' personal, non-commercial use and may not be used for any purpose other than to identify prospective properties consumers may be interested in purchasing.