HighRoadUtah.com Home Page
Our Facebook PageOur Youtube PageOur Yelp Page
 Call us at (801) 599-8823
  Send an email

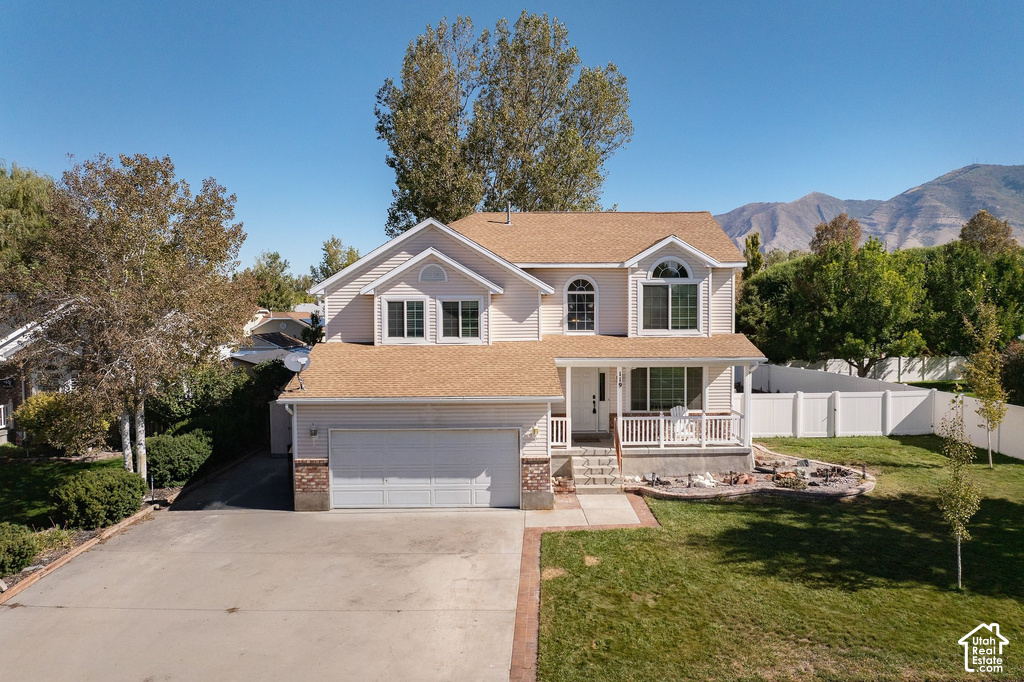
119 Spyglass Dr
Stansbury Park, UT 84074
MLS #2187613

$435,000

⬤ Available

5 Beds | 3 Baths | 2 Garage | 2,309 Sq Ft

Estimated Payment:  /month 
119  Spyglass Dr
Photo 1 for 119  Spyglass Dr
Photo 2 for 119  Spyglass Dr
Photo 3 for 119  Spyglass Dr
Photo 4 for 119  Spyglass Dr
Photo 5 for 119  Spyglass Dr
Photo 6 for 119  Spyglass Dr

Photos, Tours, & Maps

Post It

Single Family Home for Sale

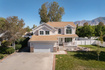
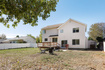
New water heater. New furnace. New central AC. This home has it all taken care of for you. The roof was re-shingled in 2017, and windows were updated in two phases, in 2018 and 2024. Step inside to a freshly painted entry that sets a bright, welcoming tone for the rest of the home. With 5 spacious bedrooms, there's room for everyone. The vaulted primary suite is a true retreat, anchored by an oversized window that fills the space with natural light. Outside, enjoy a large deck perfect for entertaining or relaxing, all set on a generous 0.23-acre lot. The extra-large garage offers rare bonus space for storage and a workbench, ideal for hobbyists or anyone needing extra room to work and organize. Tucked in the desirable Stansbury Park community, you're just a straight shot down I-80 to downtown Salt Lake City, about a 30-minute drive, giving you a small-town charm with easy access to the city.

Rooms, Laundry, & Layout

 BedsBathsLaundrySq Ft
Floor 4110398
Floor 3311599
Floor 2000496
Floor 110336
Basement*100480
*The basement is 90% finished.
Price Insights
Current price
Price per sq ft
Price per finished sq ft
$435,000
$188 / square foot
$192 / finished sq ft

7 Days on the Market
Status: Available

Schools, Inclusions, & Exclusions

Dryer, Microwave, Storage Shed(s), Washer, Workbench
Inclusions are often re-negotiated during contract negotiation.
Refrigerator

Tooele School District

Elementary: Stansbury
Middle: Clarke N Johnsen
Senior: Stansbury
The Numbers
Interior :
Basement :
Style :
Year built :
Lot acres :
Lot sq ft :
2,309 square feet
90% finished
Style: Tri/Multi-Level
1998
.23 acres
10,019 square feet

Home Features & Amenities

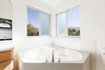
Features: Separate Tub/Shower, Gas Range, Free Standing Range/Oven, Vaulted Ceilings
Flooring: Carpet, Travertine
Window Coverings: Blinds
Heating: Central Gas, >95% efficiency
Air Conditioning: Central Air
Utilities: Natural Gas Connected, Electricity Connected, Sewer Connected, Water Connected

Private Showing

High Road Properties LLC
For showing appointments, call High Road Properties LLC to view the home at 119 Spyglass Dr in Stansbury Park. Give High Road Properties LLC a call at (801) 599-8823.
119 Spyglass Dr was listed on Sep 24th, 2026 by Summit Sotheby's International Realty, a real estate brokerage. 801-467-2100 is the contact info for the listing brokerage contact assigned for this listing.

 Mortgage Calculator

Estimated Monthly Payment
/ month*
Modify your down payment, price, or interest rate to estimate a payment.
Purchase Price $
Down Payment %
Interest Rate %
Repayment (years)
Property Tax $
HOA Fee $
Estimated payments and calculations are provided for informational purposes only. Actual payments can vary based on many factors.
*Insurance must usually be added to your monthly payment. Costs vary based on many factors. Consult your insurance agent, your Realtor®, and your lender.

Take it on the road with you...

QR code for 119  Spyglass Dr.
Scan this QR code into your mobile device and take this listing with you.

If you have a smartphone, just point your camera at the code. This page will appear on your phone.

You May Also Like...


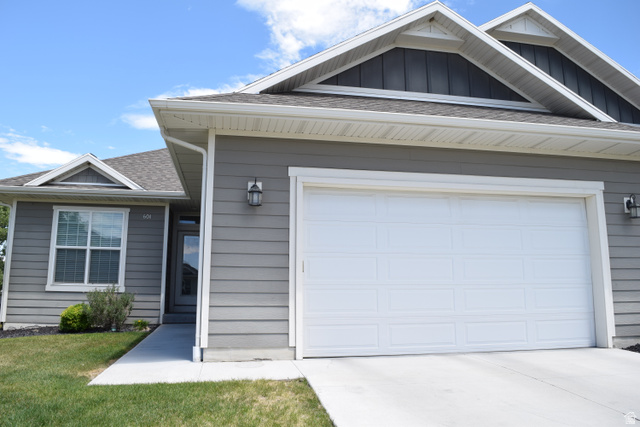
601 E Glenpoint Ct
                     MLS #2162129
$429,000
3 Bedrooms 2 Bathrooms 2 Garage spaces
3,072 Sq Ft
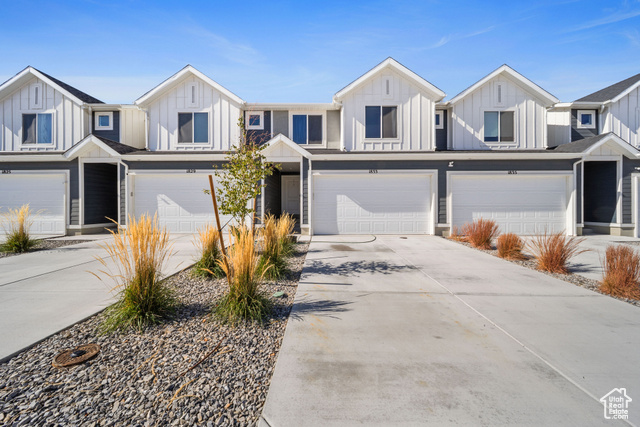
1833 N Blue Iris Ave #1073
                     MLS #2119504
$379,900
4 Bedrooms 3 Bathrooms 2 Garage spaces
2,247 Sq Ft
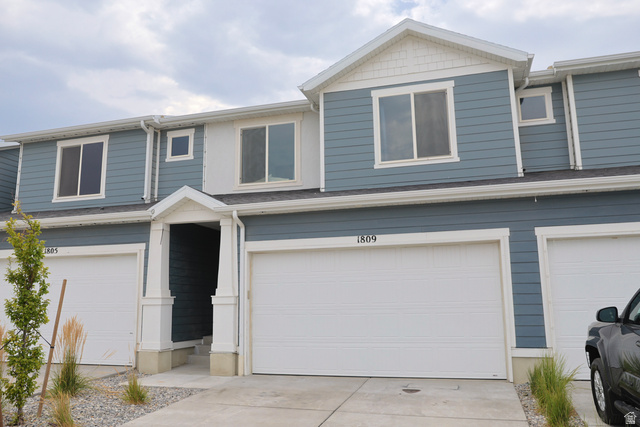
1809 N Blue Iris Ave #1068
                     MLS #2175934
$394,990
4 Bedrooms 3 Bathrooms 2 Garage spaces
2,205 Sq Ft
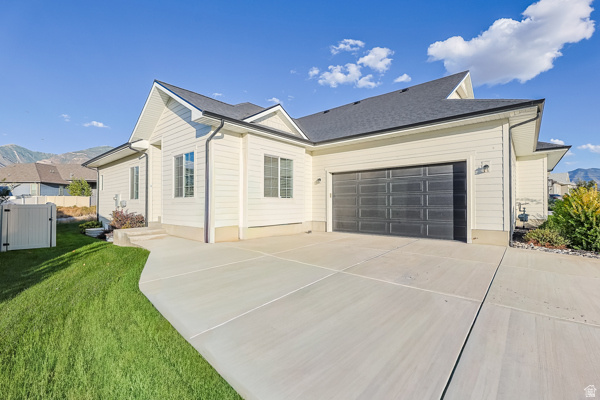
5836 N Glenpoint Dr
                     MLS #2183231
$457,000
3 Bedrooms 2 Bathrooms 2 Garage spaces
2,916 Sq Ft
449  Country Club Dr
                     MLS #2188135
$430,000
3 Bedrooms 3 Bathrooms 4 Garage spaces
2,503 Sq Ft
443  Wheatridge Rd
                     MLS #2165093
$469,000
3 Bedrooms 3 Bathrooms 2 Garage spaces
2,775 Sq Ft
33  Clubhouse Dr
                     MLS #2173983
$380,000
2 Bedrooms 2 Bathrooms 2 Garage spaces
1,588 Sq Ft
Scroll up
Scroll up

HighRoadUtah.com shows ALL available properties from the MLS in Utah (WFRMLS), including any property that is pending, under contract, accepting backup offers, or actively seeking buyers.