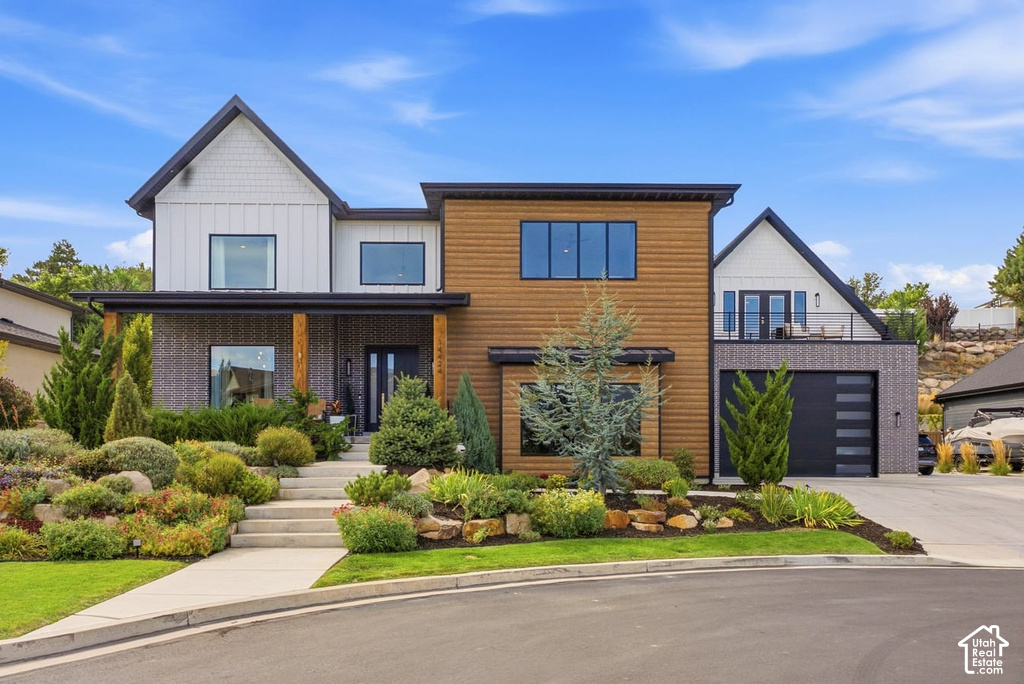


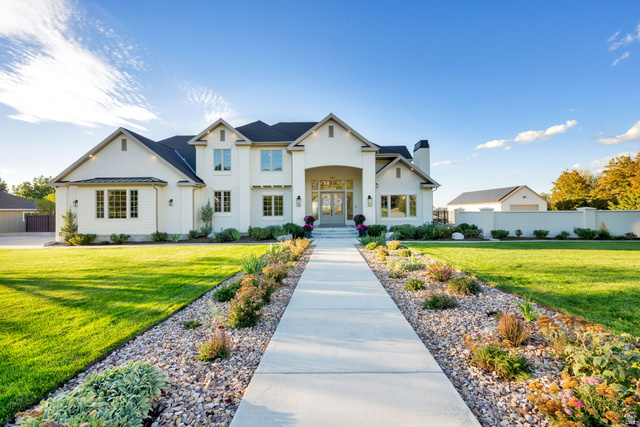
8 Beds | 7 Baths | 4 Garage | 7,458 Sq Ft
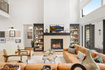
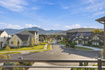
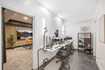
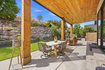
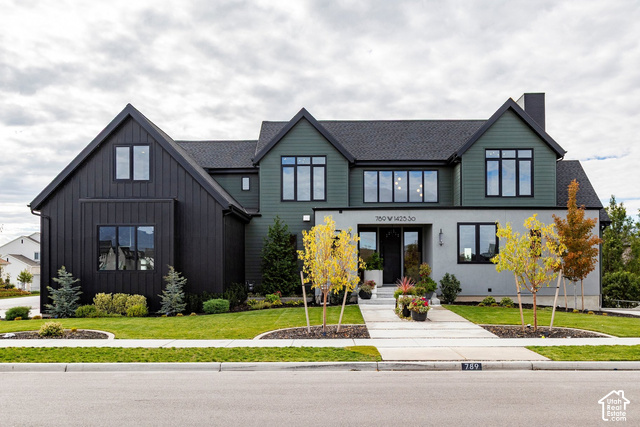
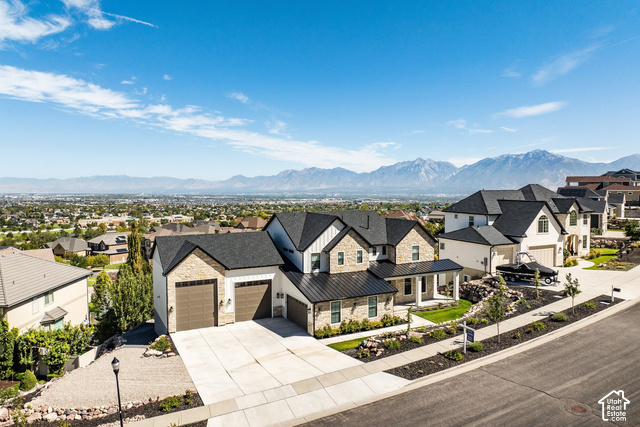
Some homes give you more space. This one gives you more ways to live. Set in Bluffdale, just minutes from Silicon Slopes, this custom-built home was designed around the way people actually live. Work, family, entertaining and downtime can all happen under one roof without competing for space. Because this was a custom build, you'll find details throughout that simply aren't typical in a traditional build. From enhanced insulation and soundproofing to multiple workspaces, three laundry areas, abundant storage and a pass-through from the garage for groceries, so much was considered from the beginning. If you work remotely, run a business or create content, this home takes working from home to another level. Multiple office options include a light-filled upstairs space with incredible views, plus a professional soundproofed podcast and media studio with an adjacent AV editing room, three-camera setup and multi-screen capability. When the workday is over, close the door and leave it behind. The main-level primary suite is separated from the additional bedrooms, second primary, loft and game room upstairs, giving everyone their own space and keeping the activity of everyday life away from your retreat. Downstairs, an approximately 1,282-square-foot ADU with a private entrance, two bedrooms, 1.5 baths, full kitchen, laundry and fireplace creates an entirely separate living space for parents, adult children, extended family, guests or potential rental income. Outside, the home shifts into retreat mode. Turn on the waterfall from your phone, settle into the daybed swing, take a swim in the 15-foot swim spa, or spend the evening around the gas or wood fire pit. Pick vegetables and herbs from your organic garden or fruit from mature cherry and peach trees. With no homes directly behind you and a nearby bird sanctuary, moving water and birds become part of the backdrop. The rear balcony overlooks the backyard and waterfall, while the front balcony faces east toward the Wasatch Mountains and Draper Utah Temple, giving you incredible sunrises, nighttime views and a front-row seat for fireworks across the valley. Inside, soaring ceilings and natural light create an impressive sense of scale. Custom finishes, a 60-inch refrigerator, double ovens, dual dishwashers, waterfall quartz island and walk-in pantry add function to the design. A four-car tandem garage, EV charging outlet and substantial RV parking with electrical and sewer hookups add even more flexibility. Then there's the location. You're near the crossroads of Bangerter Highway and Redwood Road, making it easy to connect to the freeway or head north or south on Redwood. Silicon Slopes is just minutes away, Salt Lake and Utah counties are easily accessible, and trails, parks, pickleball, biking and equestrian recreation are all nearby. This isn't simply a home with a long list of features. It's a custom home where the details were considered from the very beginning, giving you space to work, create, gather, live and completely unwind. Come see what life here could look like.
| Beds | Baths | Laundry | Sq Ft | |
|---|---|---|---|---|
| Floor 2 | 5 | 2 | 1 | 2,572 |
| Floor 1 | 1 | 2 | 1 | 2,409 |
| Basement* | 2 | 3 | 1 | 2,477 |




HighRoadUtah.com shows ALL available properties from the MLS in Utah (WFRMLS), including any property that is pending, under contract, accepting backup offers, or actively seeking buyers.
Thank you for stopping by our website! Call or email us anytime you have a question!
Contact High Road Properties LLC at 8015998823



 Clientopoly.com
Information deemed reliable but not guaranteed accurate. Buyer to verify all information. The multiple listing information is provided by Wasatch Front Regional Multiple Listing Service, Inc. from a copyrighted compilation of listings. The compilation of listings and each individual listing are © 2026 Wasatch Front Regional Multiple Listing Service, Inc., All Rights Reserved. The information provided is for consumers' personal, non-commercial use and may not be used for any purpose other than to identify prospective properties consumers may be interested in purchasing.