HighRoadUtah.com Home Page
Our Facebook PageOur Youtube PageOur Yelp Page
 Call us at (801) 599-8823
  Send an email

1440 W Pleasant View Dr #3
Kaysville, UT 84037
MLS #2185690

$621,900

⬤ Available

3 Beds | 4 Baths | 0 Garage | 2,647 Sq Ft

Estimated Payment:  /month 
1440 W Pleasant View Dr #3
Photo 1 for 1440 W Pleasant View Dr #3
Photo 2 for 1440 W Pleasant View Dr #3
Photo 3 for 1440 W Pleasant View Dr #3
Photo 4 for 1440 W Pleasant View Dr #3
Photo 5 for 1440 W Pleasant View Dr #3
Photo 6 for 1440 W Pleasant View Dr #3

Photos, Tours, & Maps

Post It

Twin for Sale

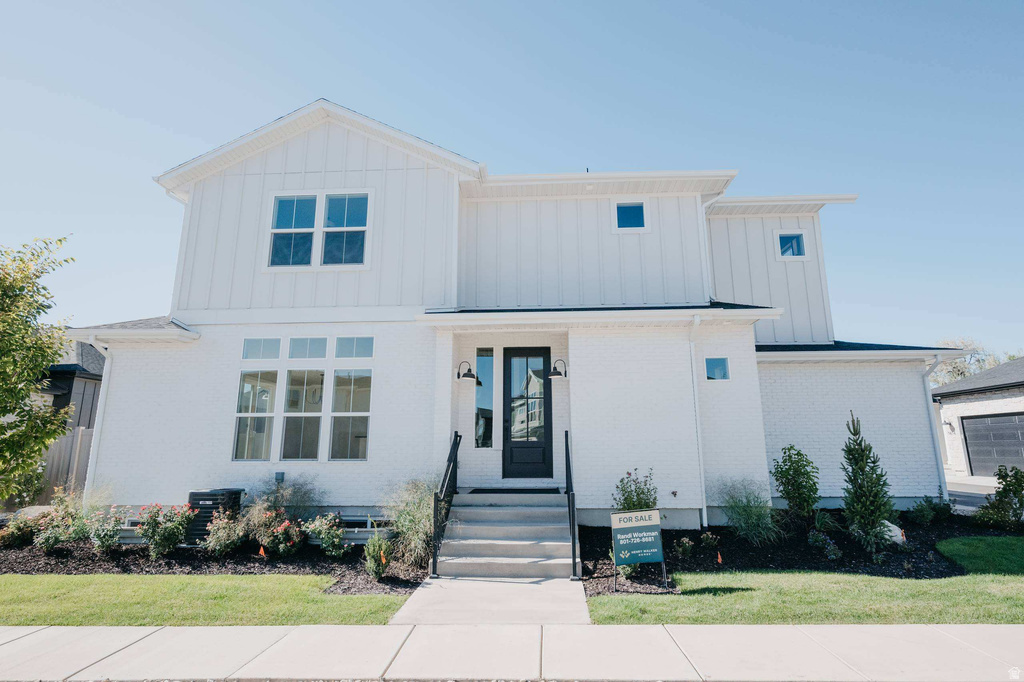
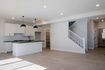
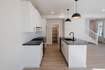
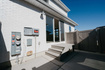
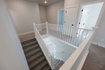
Don't miss this amazing new twin-home in West Kaysville. Experience the convenience being steps away from nearby dining and shopping, with the Rio Grande Rail Trail right outside your door. Home features include: quartz countertops, gas range, open kitchen/great room, tankless water heater, vaulted bedroom ceilings, 2-car garage, and private fenced in space. Square footage figures are provided as a courtesy estimate only and were obtained from builder's plans. Buyer is advised to obtain an independent measurement.

Rooms, Laundry, & Layout

 BedsBathsLaundrySq Ft
Floor 23211,013
Floor 120826
Basement*000808
*The basement is 0% finished.
Price Insights
Current price
Price per sq ft
Price per finished sq ft
HOA fee
$621,900
$235 / square foot
$338 / finished sq ft
$175 / month

12 Days on the Market
Status: Available

Schools, Inclusions, & Exclusions


Inclusions are often re-negotiated during contract negotiation.
No items have been listed as excluded.

Davis School District

Elementary: Kay's Creek
Middle: Shoreline Jr High
Senior: Davis
The Numbers
Interior :
Basement :
Style :
Year built :
Lot acres :
Lot sq ft :
2,647 square feet
0% finished
Style: 2 Story
2026
.03 acres
1,307 square feet

Home Features & Amenities

Flooring: Carpet, Laminate, Tile
Window Coverings: None
Air Conditioning: Central Air
Utilities: Natural Gas Connected, Electricity Connected, Sewer Connected, Water Connected

Private Showing

High Road Properties LLC
For showing appointments, call High Road Properties LLC to view the home at 1440 W Pleasant View Dr #3 in Kaysville. Give High Road Properties LLC a call at (801) 599-8823.
1440 W Pleasant View Dr #3 was listed on Sep 15th, 2026 by Henry Walker Real Estate, LLC, a real estate brokerage.

 Mortgage Calculator

Estimated Monthly Payment
/ month*
Modify your down payment, price, or interest rate to estimate a payment.
Purchase Price $
Down Payment %
Interest Rate %
Repayment (years)
Property Tax $
HOA Fee $
Estimated payments and calculations are provided for informational purposes only. Actual payments can vary based on many factors.
*Insurance must usually be added to your monthly payment. Costs vary based on many factors. Consult your insurance agent, your Realtor®, and your lender.

Take it on the road with you...

QR code for 1440 W Pleasant View Dr #3.
Scan this QR code into your mobile device and take this listing with you.

If you have a smartphone, just point your camera at the code. This page will appear on your phone.

You May Also Like...


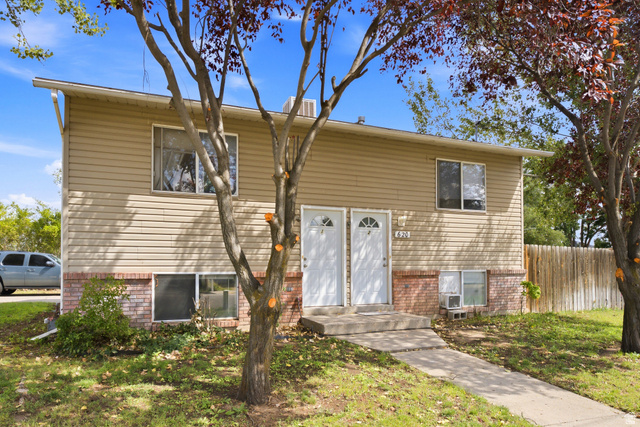
620 E 950 S
                     MLS #2180677
$499,900
4 Bedrooms 2 Bathrooms 0 Garage spaces
1,768 Sq Ft
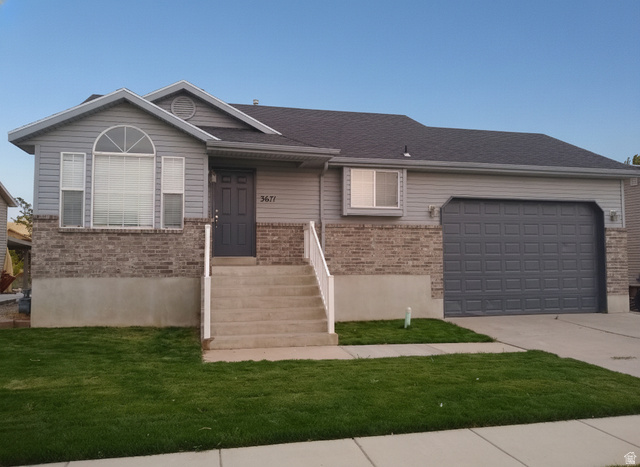
3671 W 850 S
                     MLS #2179318
$499,900
5 Bedrooms 3 Bathrooms 2 Garage spaces
2,268 Sq Ft
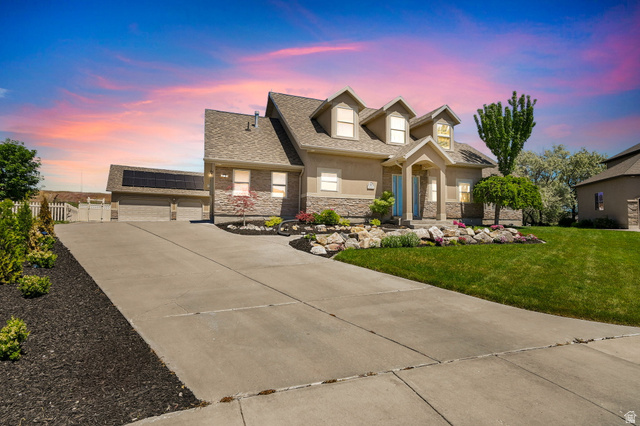
849  Saint Andrews Dr
                     MLS #2165326
$690,000
4 Bedrooms 3 Bathrooms 3 Garage spaces
3,023 Sq Ft
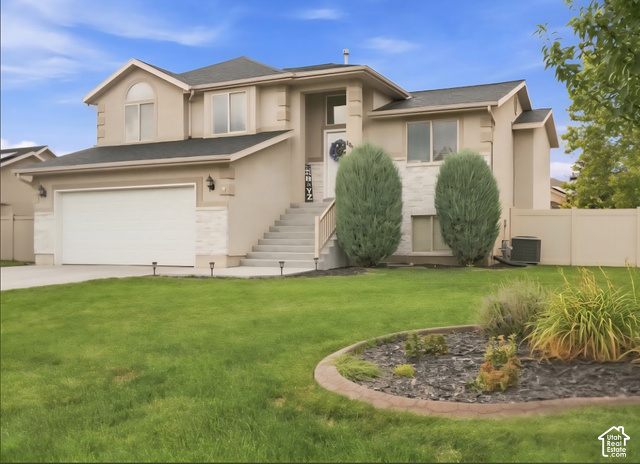
1808  Heritage Pkwy
                     MLS #2182244
$570,000
4 Bedrooms 4 Bathrooms 2 Garage spaces
2,192 Sq Ft
830 S Saint Andrews Drive  #1004
                     MLS #2184837
$554,900
3 Bedrooms 3 Bathrooms 2 Garage spaces
2,260 Sq Ft
827 S 3050 W
                     MLS #2181466
$739,999
6 Bedrooms 4 Bathrooms 4 Garage spaces
3,438 Sq Ft
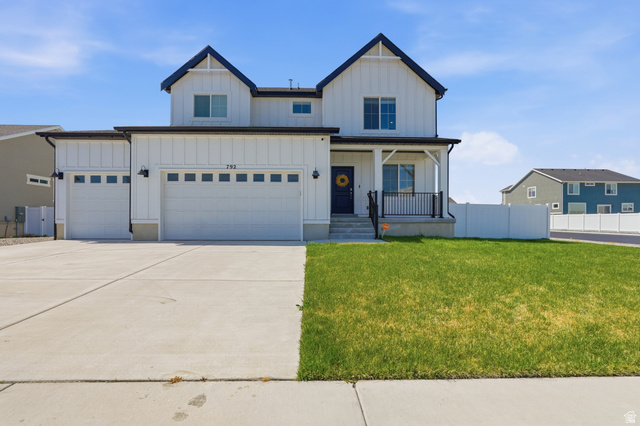
792 S 4000 W
                     MLS #2171327
$599,999
3 Bedrooms 3 Bathrooms 3 Garage spaces
2,813 Sq Ft
Scroll up
Scroll up

HighRoadUtah.com shows ALL available properties from the MLS in Utah (WFRMLS), including any property that is pending, under contract, accepting backup offers, or actively seeking buyers.