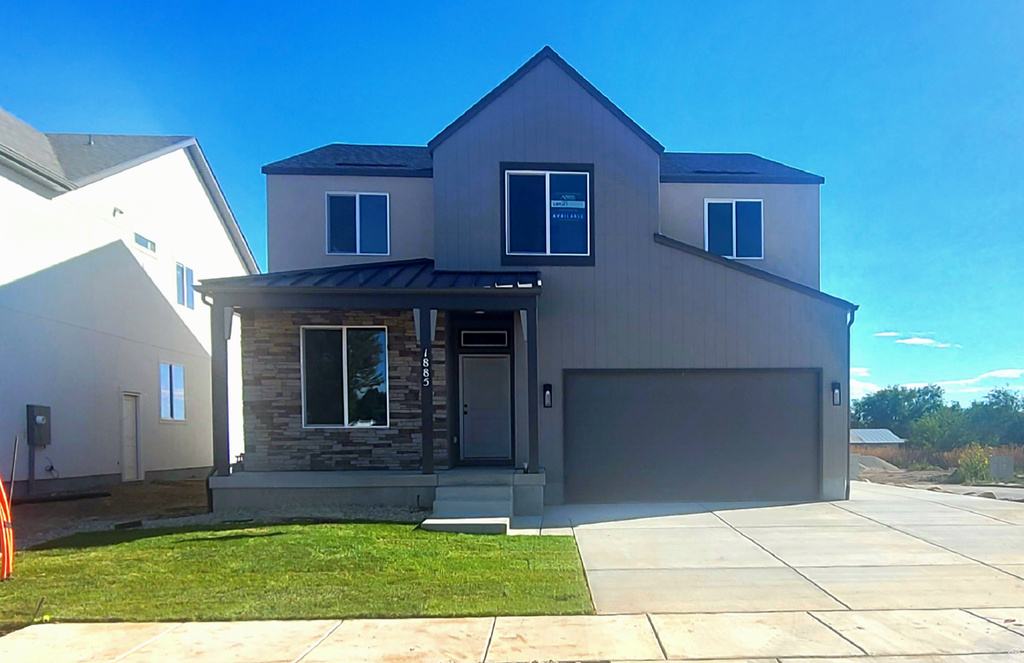
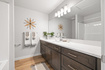
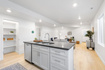
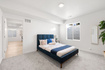
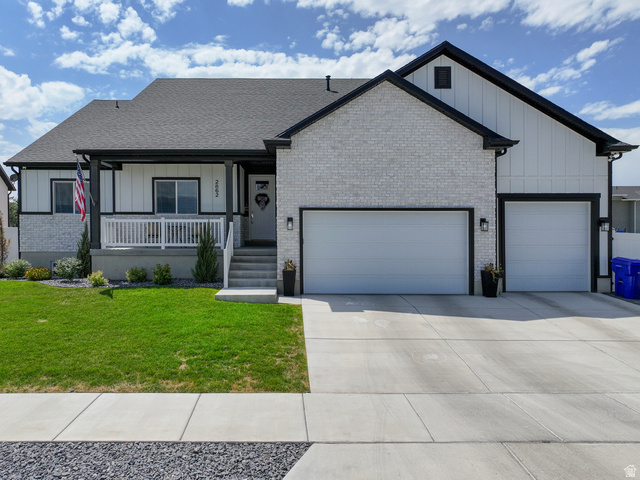
4 Beds | 3 Baths | 2 Garage | 3,632 Sq Ft
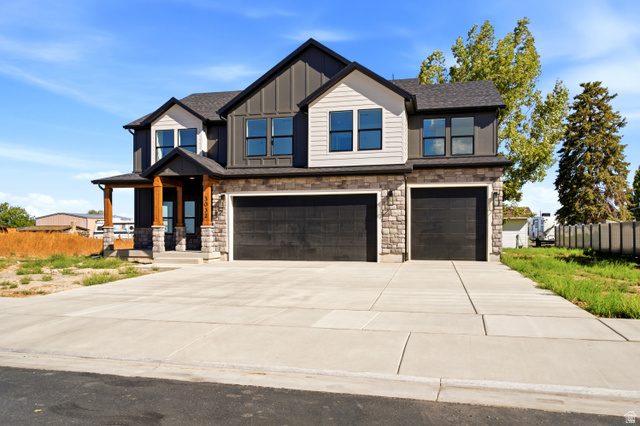
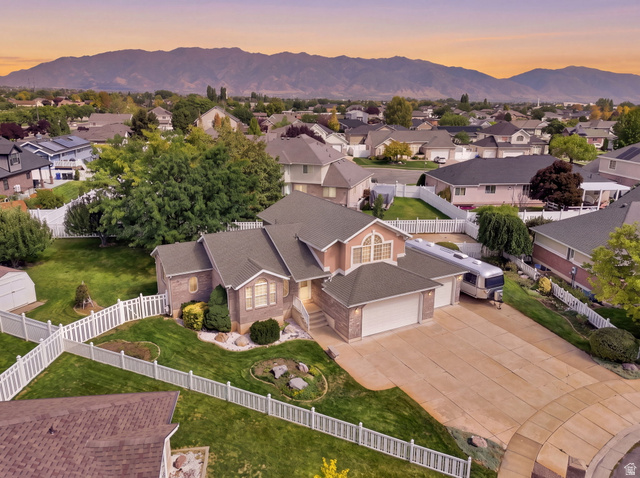
Come see the showcase floorplan, The Redwood! This is a spectacular home that you must see. It's efficient design included a an office on the main floor and additional loft space on the second floor. The main floor offers open space living, featuring a professionally designed kitchen with quartz countertops. 42" upper cabinets and soft-close cabinet and drawers. Upstairs you will find four bedrooms, three of which have walk-in closets. The stunning primary bath offers a garden soaker tub, dual sinks, and a separate 5' walk-in shower. And we're not done yet. This home also features a completely finished, one bedroom ADU with separate entrance. All of this set in the the heart of Davis County, in West Point, where you are just minutes away from the new West Corridor or I-15. This home is close to everything. Shopping, restaurants, schools, parks, Antelope Island, and many other attractions. Be one of the first to make the move to Nielsen Crossing. While this home is being built, it can only be seen by appointment only. To see this home, please stop by the Model Home, on-site. Open M-F 12:00 - 6:00 P.M. & Sat 11:00 A.M. - 5:00 P.M. ***Interior photos are used for illustrative purposes only. Actual home options and finishes may vary. Buyer and/or Buyer's agent to verify all.
| Beds | Baths | Laundry | Sq Ft | |
|---|---|---|---|---|
| Floor 2 | 4 | 2 | 1 | 1,397 |
| Floor 1 | 1 | 0 | 1,129 | |
| Basement* | 0 | 0 | 1 | 1,106 |

HighRoadUtah.com shows ALL available properties from the MLS in Utah (WFRMLS), including any property that is pending, under contract, accepting backup offers, or actively seeking buyers.
Thank you for stopping by our website! Call or email us anytime you have a question!
Contact High Road Properties LLC at 8015998823



 Clientopoly.com
Information deemed reliable but not guaranteed accurate. Buyer to verify all information. The multiple listing information is provided by Wasatch Front Regional Multiple Listing Service, Inc. from a copyrighted compilation of listings. The compilation of listings and each individual listing are © 2026 Wasatch Front Regional Multiple Listing Service, Inc., All Rights Reserved. The information provided is for consumers' personal, non-commercial use and may not be used for any purpose other than to identify prospective properties consumers may be interested in purchasing.