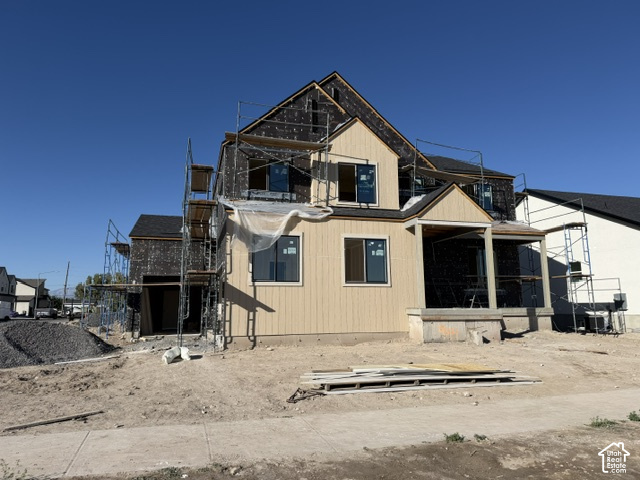
7 Beds | 4 Baths | 3 Garage | 3,997 Sq Ft
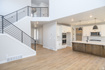
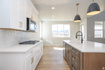
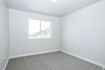
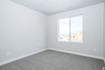
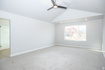
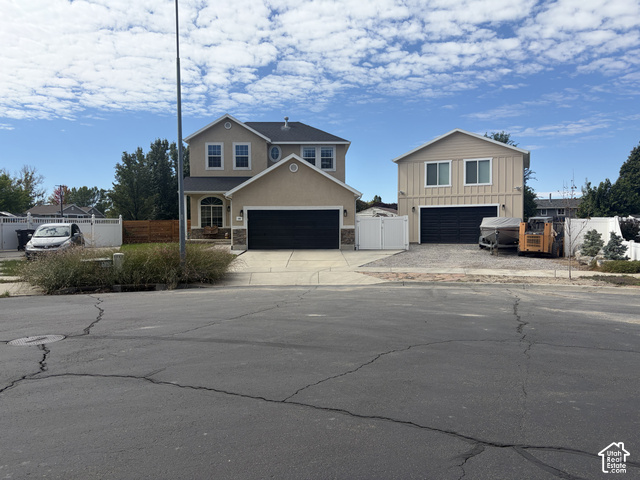


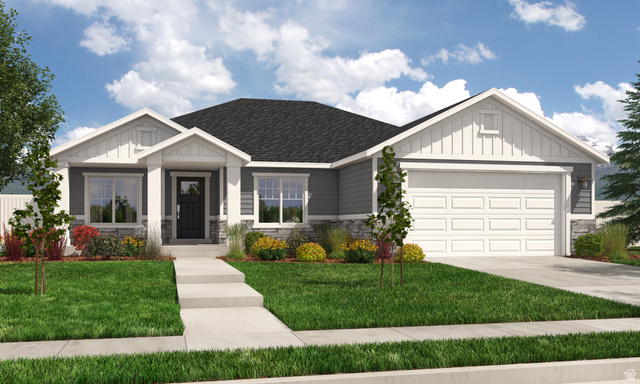
NO HOA! Partial front yard landscaping! October Promotion of up to $25,000 towards closing costs and/or buydown if using the preferred lender. Likely to be move-in ready by December. The Cypress floor plan is a beautiful home that has a guest room on the main and 4 bedrooms including the master on the second level. This home includes a finished ADU which adds another 2 bedrooms downstairs with a total of 7 in the home. This is perfect for entertaining as well as having separate space for guests when they come visit. Vaulted ceilings in the primary bedroom and in the primary bath, you'll find a separate tub, walk-in shower, double sinks, and a walk-in closet. Inside you'll find a gorgeous kitchen with quartz countertops and 42-inch upper cabinets. Please Note: Interior pictures are from another home, but the same floor plan, but used for illustrative purposes only. Actual features may vary. All the selections have been chosen and are included in the price. Buyer and/or Buyer's agent to verify all.
| Beds | Baths | Laundry | Sq Ft | |
|---|---|---|---|---|
| Floor 2 | 4 | 2 | 1 | 1,330 |
| Floor 1 | 1 | 1 | 0 | 1,338 |
| Basement* | 2 | 1 | 1 | 1,329 |

HighRoadUtah.com shows ALL available properties from the MLS in Utah (WFRMLS), including any property that is pending, under contract, accepting backup offers, or actively seeking buyers.
Thank you for stopping by our website! Call or email us anytime you have a question!
Contact High Road Properties LLC at 8015998823



 Clientopoly.com
Information deemed reliable but not guaranteed accurate. Buyer to verify all information. The multiple listing information is provided by Wasatch Front Regional Multiple Listing Service, Inc. from a copyrighted compilation of listings. The compilation of listings and each individual listing are © 2026 Wasatch Front Regional Multiple Listing Service, Inc., All Rights Reserved. The information provided is for consumers' personal, non-commercial use and may not be used for any purpose other than to identify prospective properties consumers may be interested in purchasing.