HighRoadUtah.com Home Page
Our Facebook PageOur Youtube PageOur Yelp Page
 Call us at (801) 599-8823
  Send an email

3387 Westview Trl
Park City, UT 84098
MLS #2178963

$4,900,000

 Available

4 Beds | 7 Baths | 4 Garage | 6,171 Sq Ft

Estimated Payment:  /month 
3387  Westview Trl
Photo 1 for 3387  Westview Trl
Photo 2 for 3387  Westview Trl
Photo 3 for 3387  Westview Trl
Photo 4 for 3387  Westview Trl
Photo 5 for 3387  Westview Trl
Photo 6 for 3387  Westview Trl

Photos, Tours, & Maps

Post It

Single Family Home for Sale

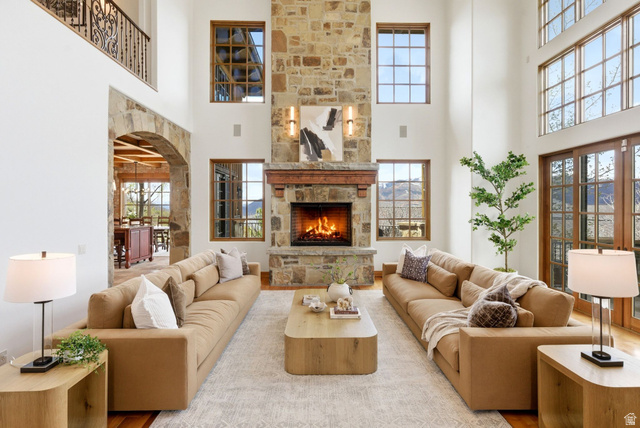
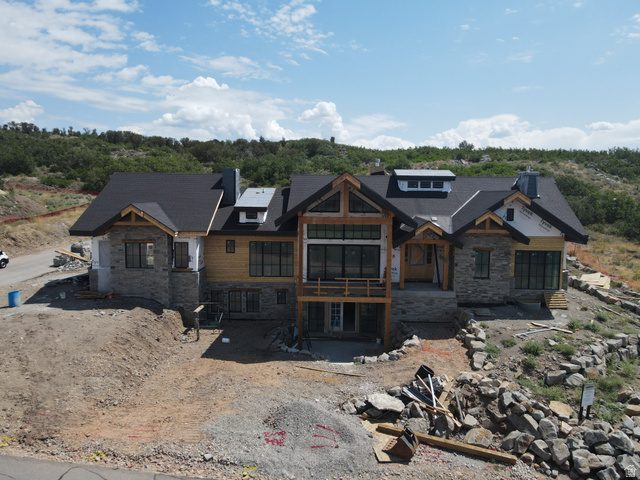
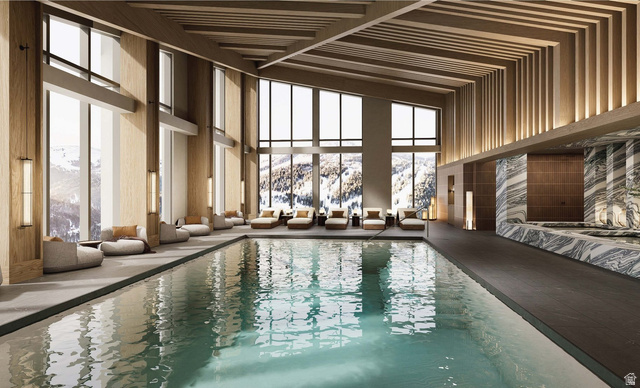
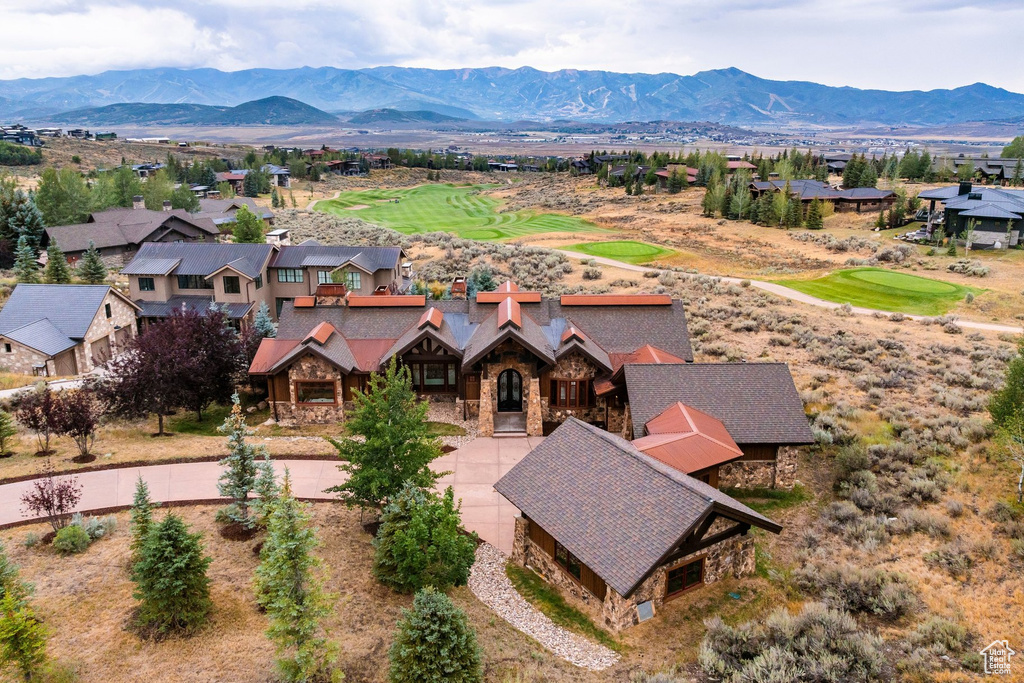
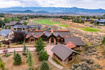
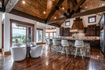
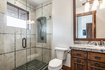
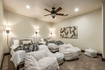
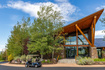
Golf, ski mountain and sunset views you'll never tire of. This estate sits directly on the tee box of Pete Dye's Par 5 3rd hole, in one of Promontory's most established neighborhoods, with mature landscaping, no construction, and a quiet, tree-lined street. The Equestrian Gate, Sage Hills and Nicklaus clubhouses, Beach Club, hiking trails, and Bark City dog park are all just minutes away, putting the best of Promontory at your doorstep. True golf course frontage on the Pete Dye course is rare here. This one is worth seeing before it's gone. Inside, the great room centers on a floor-to-ceiling fireplace, and the circular dining room frames golf and ski views from every seat at the table. Oversized slider doors open the main level to a deck made for entertaining, with a fire pit for watching the sunset settle over the mountains. The kitchen is built for people who love to cook, with a secret pantry, large island, and space for family and guests. An oversized Sub-Zero, a full-size Wolf range, 2 dishwashers and a dedicated wine refrigerator anchor the space. Downstairs, a theater, wet bar, wine room, and family room set the stage for game nights, while a shaded patio and hot tub wait to soothe sore muscles after a day on the mountain. Every bedroom, including the bonus room, is ensuite. A main-level primary suite and a second main-level suite, equally at home as a guest room, office, or den, round out a layout built for real living. This is a home with great bones: natural stone and hardwood throughout, radiant floors, air conditioning, a water softener, and four fireplaces. A 4-car heated garage with epoxy floors leaves plenty of room for cars, gear, and every mountain toy in between. A Social Membership is available, so you can start living the Promontory lifestyle from day one.

Rooms, Laundry, & Layout

 BedsBathsLaundrySq Ft
Floor 12313,035
Basement*2403,136
*The basement is 100% finished.
Price Insights
Current price
Price per sq ft
Price per finished sq ft
HOA fee
$4,900,000
$794 / square foot
$794 / finished sq ft
$500 / month

8 Days on the Market
Status: Available

Schools, Inclusions, & Exclusions

Ceiling Fan, Compactor, Dryer, Freezer, Gas Grill/BBQ, Humidifier, Microwave, Range, Range Hood, Refrigerator, Washer, Water Softener: Own, Window Coverings, Projector, Video Door Bell(s)
Inclusions are often re-negotiated during contract negotiation.
No items have been listed as excluded.

South Summit School District

Elementary: South Summit
Middle: South Summit
Senior: South Summit
The Numbers
Interior :
Basement :
Style :
Year built :
Lot acres :
Lot sq ft :
6,171 square feet
100% finished
Style: 2 Story
2011
.93 acres
40,511 square feet

Home Features & Amenities

Features: Wet Bar, Bath: Primary, Separate Tub/Shower, Walk-in Closet, Disposal, French Doors, Gas Log Fireplace, Great Room, Jetted Tub, Double Oven, Oven: Gas, Gas Range, Free Standing Range/Oven, Vaulted Ceilings, Granite Countertops, Theater Room, Video Camera(s)
Flooring: Carpet, Hardwood, Stone, Tile
Window Coverings: Shades
Heating: Forced Air, Central Gas, Radiant Floor
Air Conditioning: Central Air
Amenities: Biking Trails, Bocce Ball Court, Fire Pit, Gated, Hiking Trails, Horse Trails, On Site Security, Pet Rules, Pets Permitted, Picnic Area, Playground, Security
Accessibility: Accessible Doors, Accessible Hallway(s)
Utilities: Natural Gas Connected, Electricity Connected, Sewer Connected, Public Sewer, Water Connected

Private Showing

High Road Properties LLC
For showing appointments, call High Road Properties LLC to view the home at 3387 Westview Trl in Park City. Give High Road Properties LLC a call at (801) 599-8823.
3387 Westview Trl was listed on Aug 13th, 2026 by Summit Sotheby's International Realty, a real estate brokerage. 435-649-1884 is the contact info for the listing brokerage contact assigned for this listing.

 Mortgage Calculator

Estimated Monthly Payment
/ month*
Modify your down payment, price, or interest rate to estimate a payment.
Purchase Price $
Down Payment %
Interest Rate %
Repayment (years)
Property Tax $
HOA Fee $
Estimated payments and calculations are provided for informational purposes only. Actual payments can vary based on many factors.
*Insurance must usually be added to your monthly payment. Costs vary based on many factors. Consult your insurance agent, your Realtor®, and your lender.

Take it on the road with you...

QR code for 3387  Westview Trl.
Scan this QR code into your mobile device and take this listing with you.

If you have a smartphone, just point your camera at the code. This page will appear on your phone.

You May Also Like...


420  Marsac Ave
                     MLS #2179060
$3,950,000
BedroomsBathroomsGarage spaces
3,365 Sq Ft
1  Spyglass Ct
                     MLS #2153797
$3,985,000
BedroomsBathroomsGarage spaces
4,744 Sq Ft
11409 N Regal Ct #6
                     MLS #2165672
$3,990,000
BedroomsBathroomsGarage spaces
3,849 Sq Ft
2280 E Outlaw Rd #56
                     MLS #2092553
$3,995,000
BedroomsBathroomsGarage spaces
5,234 Sq Ft
1210  Lasso Trl
                     MLS #2155870
$3,995,000
BedroomsBathroomsGarage spaces
8,653 Sq Ft
11002 N Golden Eagle Rd #58
                     MLS #2164343
$3,995,000
BedroomsBathroomsGarage spaces
5,938 Sq Ft
1707 W Glencoe Mountain Way #2e
                     MLS #2165936
$3,995,000
BedroomsBathroomsGarage spaces
1,471 Sq Ft
Scroll up
Scroll up

HighRoadUtah.com shows ALL available properties from the MLS in Utah (WFRMLS), including any property that is pending, under contract, accepting backup offers, or actively seeking buyers.