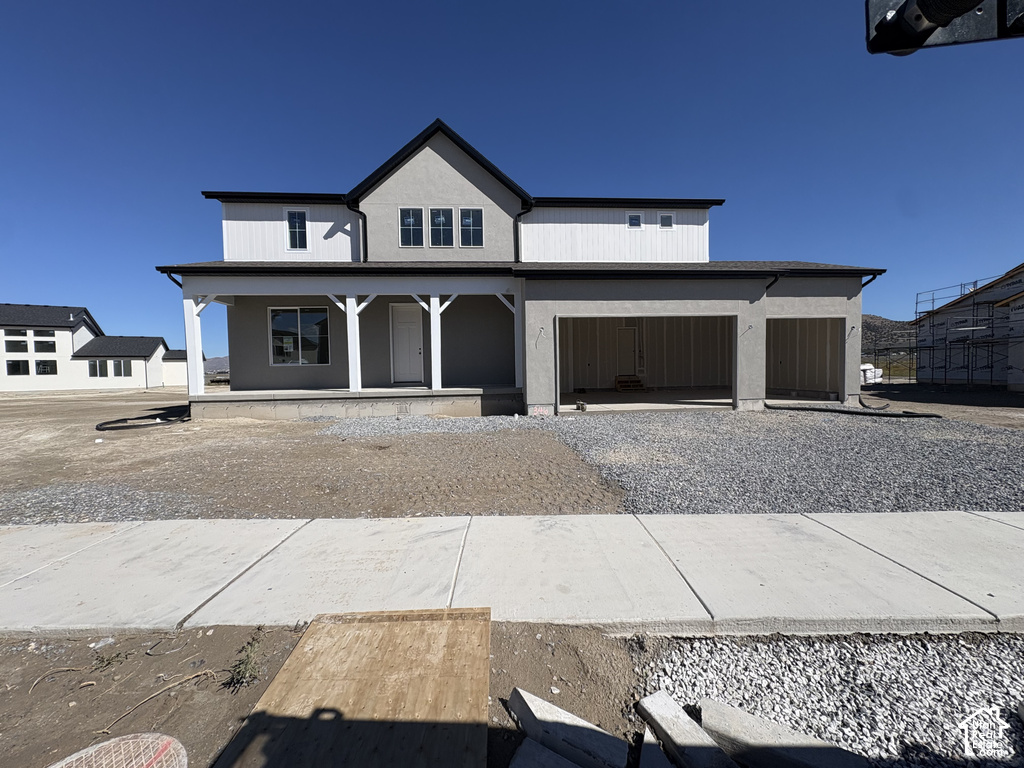
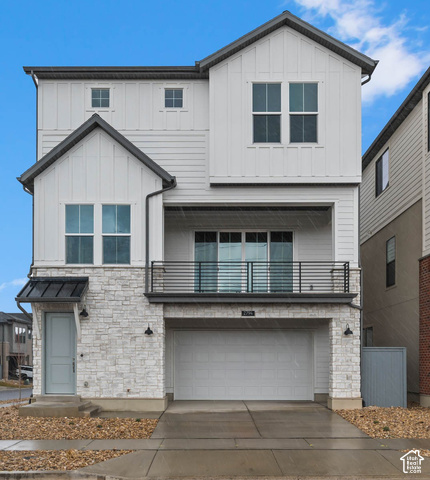
4 Beds | 3 Baths | 3 Garage | 3,958 Sq Ft
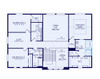
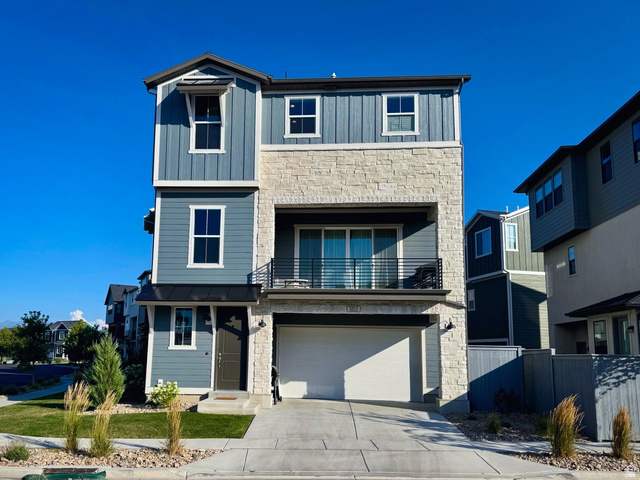
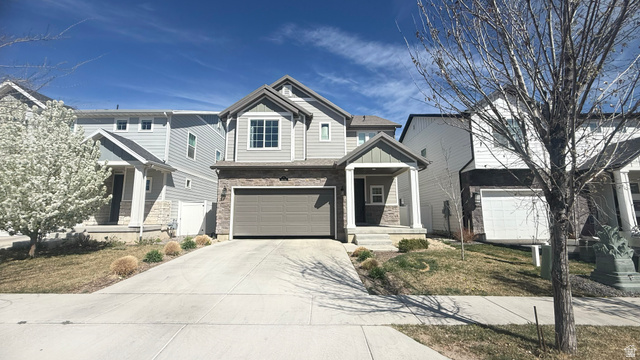
Pulte Homes Bryce Canyon Floor Plan! This home has 4 bedrooms, 3 baths, a flex room on main level as well as open loft upstairs! Double vault ceilings in the living area making it feel extra spacious for family gatherings. Owners suite has a free standing tub, large closet, and a split upper floor plan from other two bedrooms upstairs. 3 car garage, .26 acre lot, no HOA, and an unfinished basement to finish with your own style or extra storage. Call Keri to set up an appointment on this beautiful upcoming home!
| Beds | Baths | Laundry | Sq Ft | |
|---|---|---|---|---|
| Floor 2 | 3 | 2 | 1 | 1,237 |
| Floor 1 | 1 | 1 | 0 | 1,357 |
| Basement* | 0 | 0 | 0 | 1,364 |

HighRoadUtah.com shows ALL available properties from the MLS in Utah (WFRMLS), including any property that is pending, under contract, accepting backup offers, or actively seeking buyers.
Thank you for stopping by our website! Call or email us anytime you have a question!
Contact High Road Properties LLC at 8015998823



 Clientopoly.com
Information deemed reliable but not guaranteed accurate. Buyer to verify all information. The multiple listing information is provided by Wasatch Front Regional Multiple Listing Service, Inc. from a copyrighted compilation of listings. The compilation of listings and each individual listing are © 2026 Wasatch Front Regional Multiple Listing Service, Inc., All Rights Reserved. The information provided is for consumers' personal, non-commercial use and may not be used for any purpose other than to identify prospective properties consumers may be interested in purchasing.