4 Beds | 4 Baths | 3 Garage | 4,447 Sq Ft
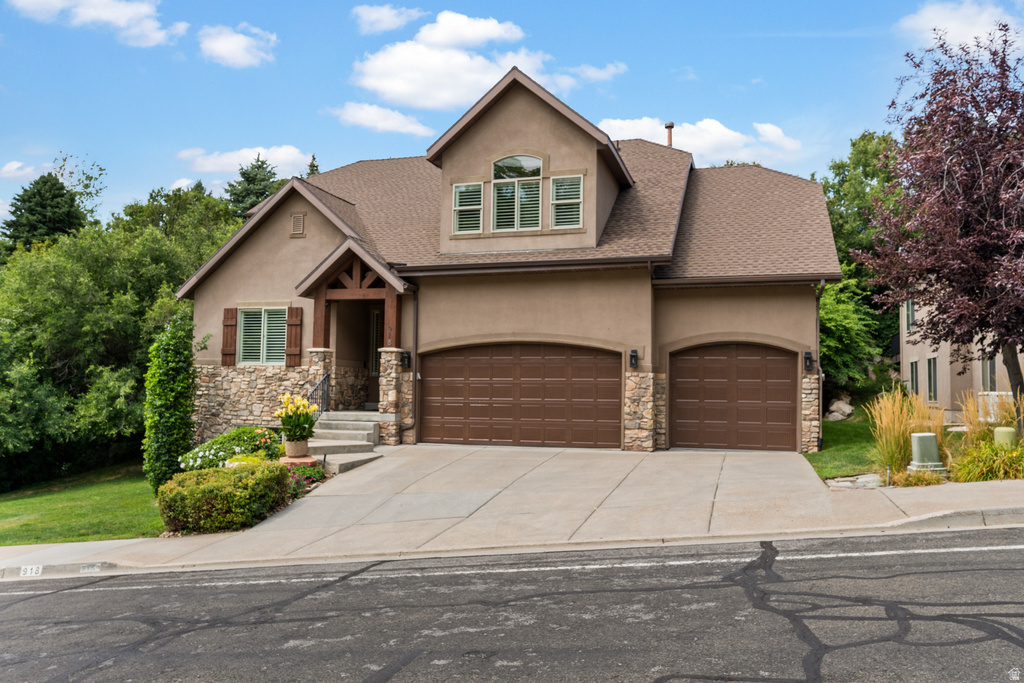
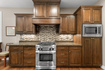
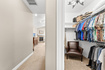
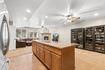
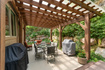
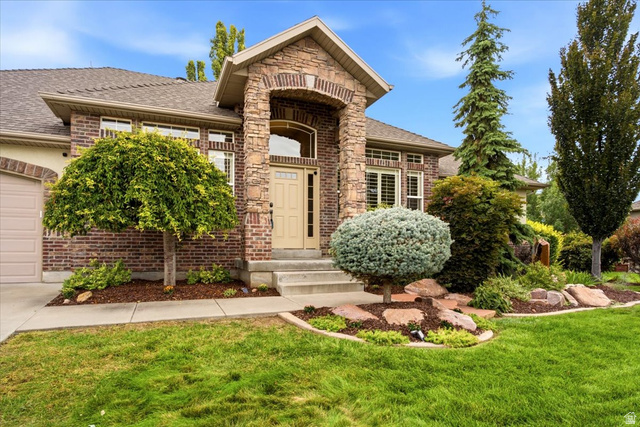
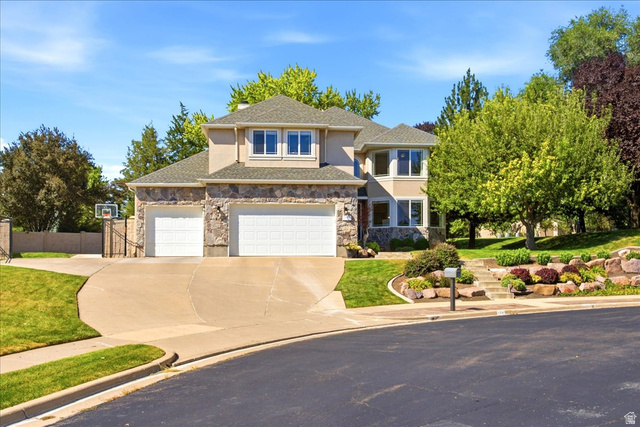
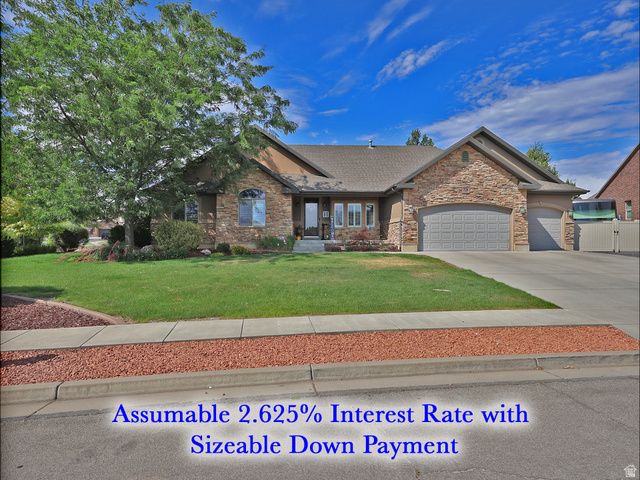
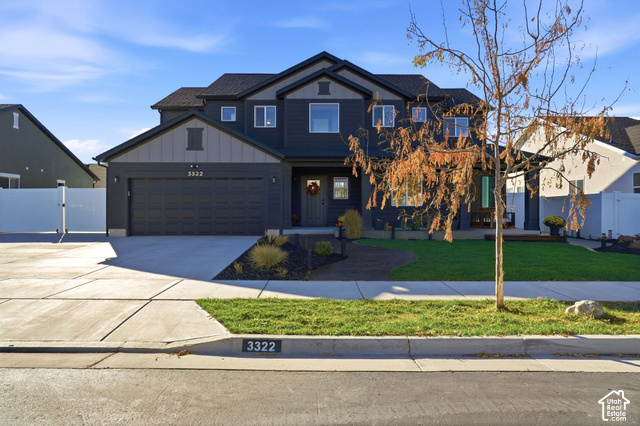
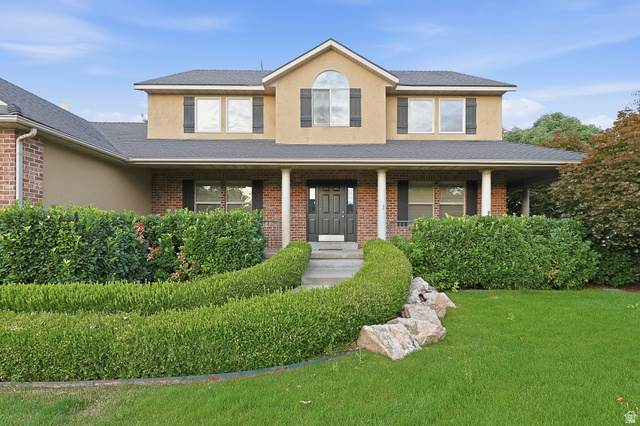
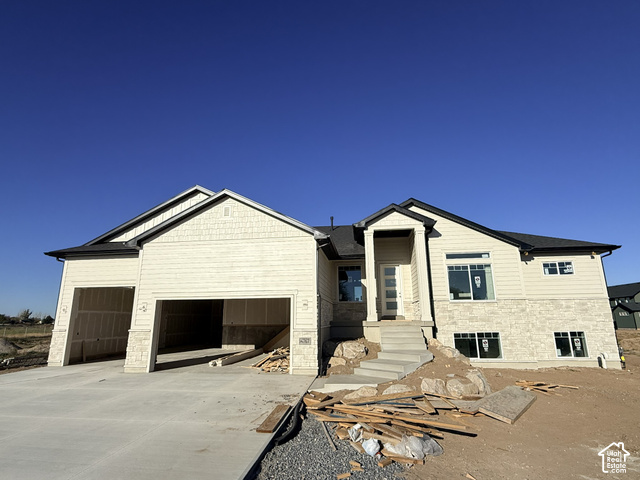
*$50K Price Reduction as of 9/24*OPEN HOUSE SAT. 9/26 11 AM - 1 PM* All offers will be reviewed on Monday at 5 PM* Here's your opportunity to move into one of Davis County's most sought-after communities! Welcome to a beautifully maintained residence where refined comfort meets effortless luxury. Thoughtfully designed for both sophisticated living and everyday enjoyment, this exceptional home offers generous spaces, elevated finishes, and a peaceful setting. The spacious kitchen provides an inviting backdrop for both intimate mornings and memorable gatherings, while the formal dining room offers an elegant space for entertaining. The expansive primary suite is a luxurious retreat, featuring a fireplace, two walk-in closets, and a sense of privacy and tranquility. A generously sized guest bedroom with an en-suite bath provides an exceptional space for family and guests. Step into the private, shaded backyard, a serene outdoor sanctuary designed for relaxed evenings, elegant entertaining, and enjoying the beauty of the surrounding landscape. Throughout the home, custom built-in cabinetry, plantation shutters, electric blinds, and abundant storage add sophistication, convenience, and timeless appeal. For those who appreciate an active lifestyle, biking and hiking trails are just outside your door, offering effortless access to the outdoors. At the same time, convenient proximity to the freeway, shopping, and exceptional dining keeps everything you need within easy reach. The impressive 3-car garage with additional shop space offers exceptional flexibility for vehicles, hobbies, or a private workspace. Enjoy the community pool and clubhouse with a workout facility just down the street. Beautifully appointed, exceptionally spacious, and wonderfully private, this is more than a home-it's a place designed for elegant living, effortless entertaining, and making lasting memories. Landscaping is maintained by the HOA and also includes Snow Removal, the HOA Clubhouse with a Pool, a Hot Tub, and a Workout Facility.
| Beds | Baths | Laundry | Sq Ft | |
|---|---|---|---|---|
| Floor 2 | 2 | 2 | 1 | 1,299 |
| Floor 1 | 1 | 0 | 1,574 | |
| Basement* | 2 | 1 | 0 | 1,574 |


HighRoadUtah.com shows ALL available properties from the MLS in Utah (WFRMLS), including any property that is pending, under contract, accepting backup offers, or actively seeking buyers.
Thank you for stopping by our website! Call or email us anytime you have a question!
Contact High Road Properties LLC at 8015998823



 Clientopoly.com
Information deemed reliable but not guaranteed accurate. Buyer to verify all information. The multiple listing information is provided by Wasatch Front Regional Multiple Listing Service, Inc. from a copyrighted compilation of listings. The compilation of listings and each individual listing are © 2026 Wasatch Front Regional Multiple Listing Service, Inc., All Rights Reserved. The information provided is for consumers' personal, non-commercial use and may not be used for any purpose other than to identify prospective properties consumers may be interested in purchasing.