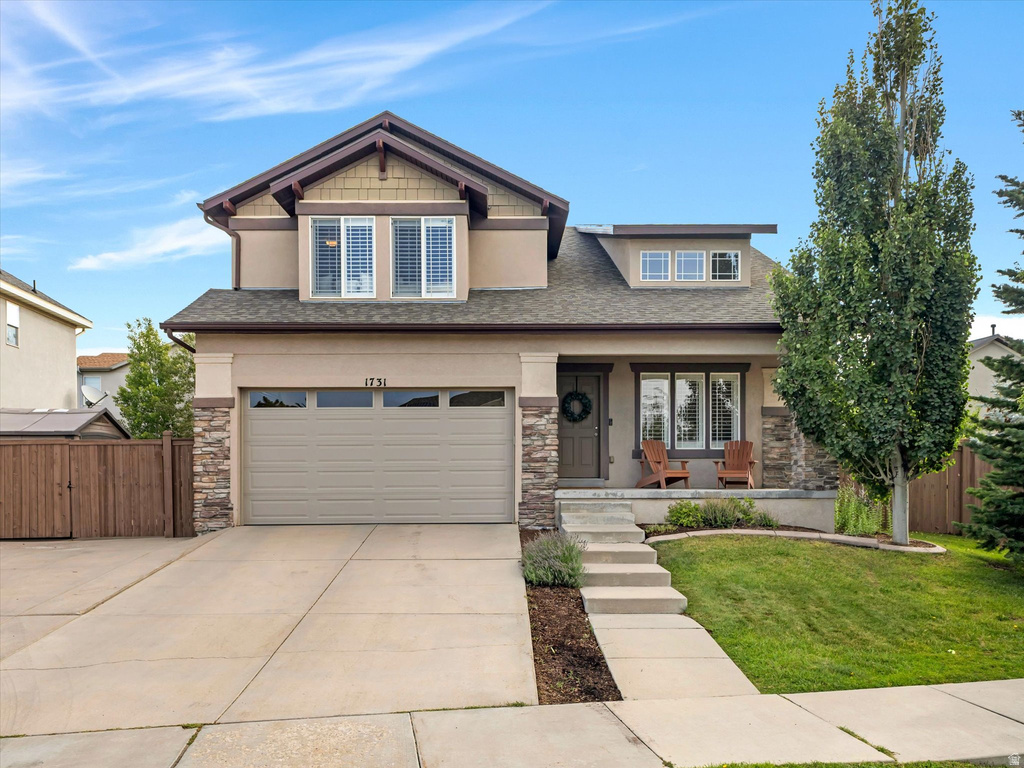
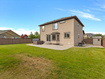
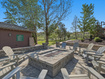
4 Beds | 4 Baths | 2 Garage | 2,716 Sq Ft
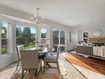
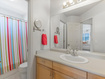
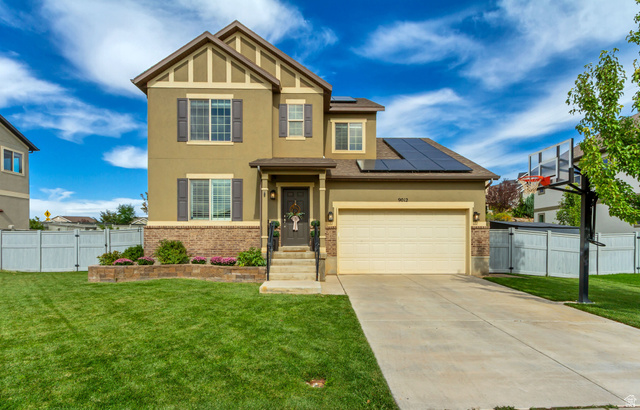
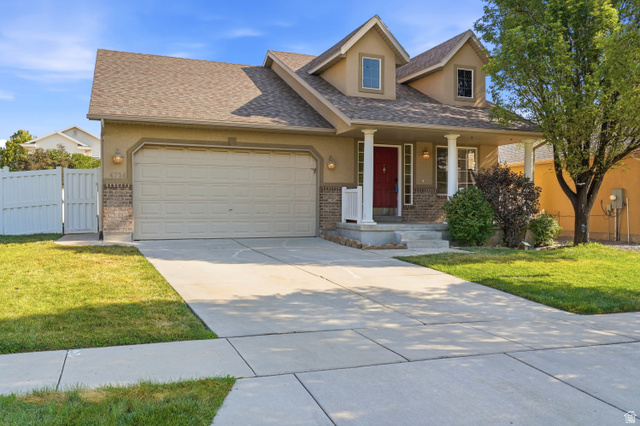
Every neighborhood has a house where everyone somehow ends up. Not the newest one, not the biggest one. Just the one that sits closest to everything that makes the place feel like home. That's this house.It's been loved by one family since the day it was built, and it shows. This is SunCrest living the way it was meant to be lived: trails everywhere, mountain air in your lungs, three parks within walking distance, and the community clubhouse and pool just a short stroll from your front door. You're not on the edge of the action here. You're standing in the middle of it. Pull up and you'll notice the driveway first. It's extra-wide, giving you extra parking when family's in town, or just breathing room most SunCrest homes don't have. Step inside and the layout does exactly what a home should do: it makes sense. Upstairs holds three bedrooms and two bathrooms, including a primary suite that gives you a little separation from the rest of the house. Downstairs is where this floor plan earns its keep. A fourth bedroom, a full bathroom, a spacious family room, and a kitchenette that turns the whole level into its own living space. Guests come and go without ever feeling like they're underfoot, and extended family staying long-term gets its own corner.Then there's the backyard, and this is where the home really surprises you. Right off the kitchen and family room, so summer nights flow straight from indoors to out without a second thought. A flat, fully usable yard at this price point in SunCrest is hard to come by, and this one delivers. No terracing, no awkward slopes to work around. Just open, level grass for cornhole, a firepit circle, or a Saturday afternoon that turns into a Saturday evening without anyone checking the clock. What you're really inheriting here is a location that most listings can only claim on paper: parks in three directions, the clubhouse around the corner, and a yard flat enough to actually use. That's not something you renovate your way into. It's already here, waiting.Some houses sit on the edge of the neighborhood. This one sits at the heart of it. That's exactly why everyone ends up here.
| Beds | Baths | Laundry | Sq Ft | |
|---|---|---|---|---|
| Floor 2 | 3 | 2 | 0 | 998 |
| Floor 1 | 1 | 1 | 870 | |
| Basement* | 1 | 1 | 0 | 848 |


HighRoadUtah.com shows ALL available properties from the MLS in Utah (WFRMLS), including any property that is pending, under contract, accepting backup offers, or actively seeking buyers.
Thank you for stopping by our website! Call or email us anytime you have a question!
Contact High Road Properties LLC at 8015998823



 Clientopoly.com
Information deemed reliable but not guaranteed accurate. Buyer to verify all information. The multiple listing information is provided by Wasatch Front Regional Multiple Listing Service, Inc. from a copyrighted compilation of listings. The compilation of listings and each individual listing are © 2026 Wasatch Front Regional Multiple Listing Service, Inc., All Rights Reserved. The information provided is for consumers' personal, non-commercial use and may not be used for any purpose other than to identify prospective properties consumers may be interested in purchasing.