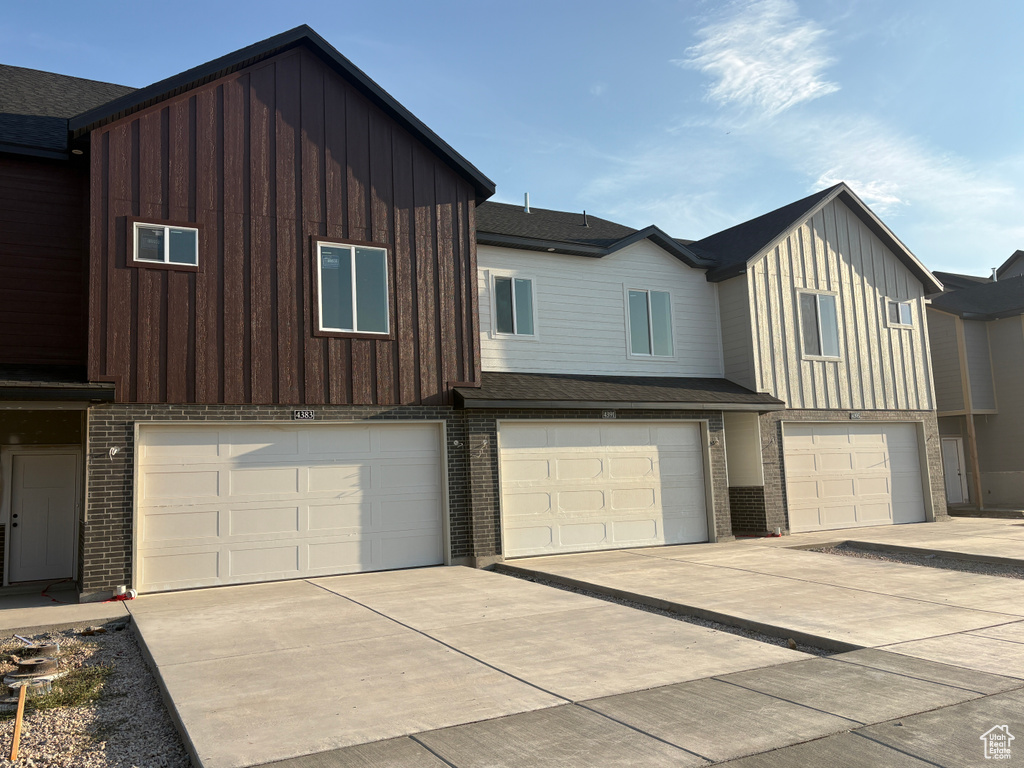
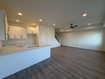
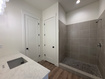
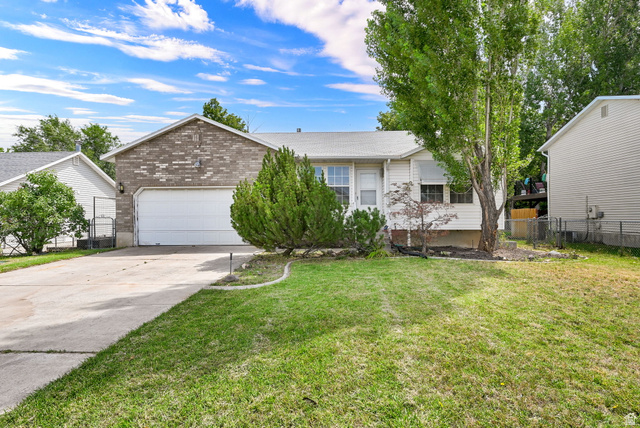
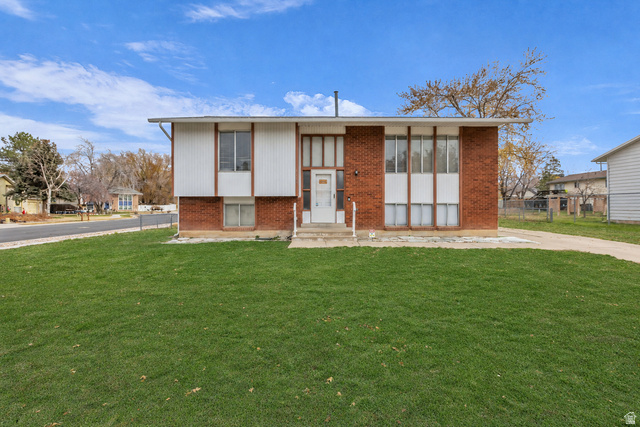
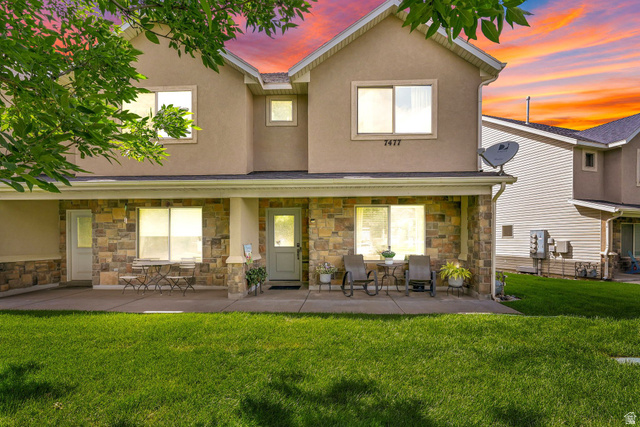
3 Beds | 3 Baths | 2 Garage | 1,575 Sq Ft
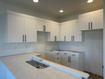
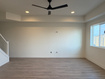
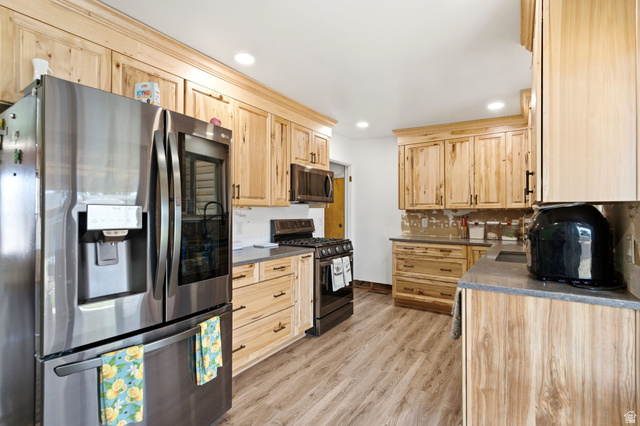
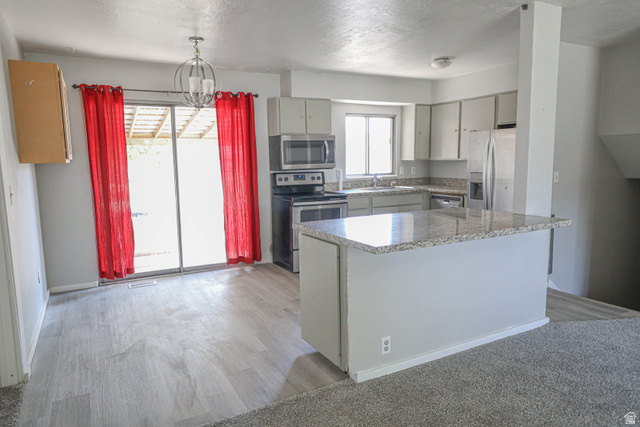
Builder Offering up to 20k preferred lender incentive!! This can be combined with the 20k Utah Housing Grant! Welcome To The Vista Floor Plan! Has The Same Floor Plan As Our Model Home With The Added Bonus Feature Of 10' Ceilings On The Second Level with 8' Door Openings Giving It An Even More Open and Expansive Feel! Open Main Level Living With LVP Flooring Throughout. Kitchen Has Quartz Tops, Tile Backsplash, and Soft Close Cabinets. Spacious Primary Suite With Eye Catching Walk In Upgraded Tile Shower. Come Take A Look!! Decorated Model Available To Tour As Well.
| Beds | Baths | Laundry | Sq Ft | |
|---|---|---|---|---|
| Floor 2 | 3 | 2 | 1 | 993 |
| Floor 1 | 1 | 0 | 582 |

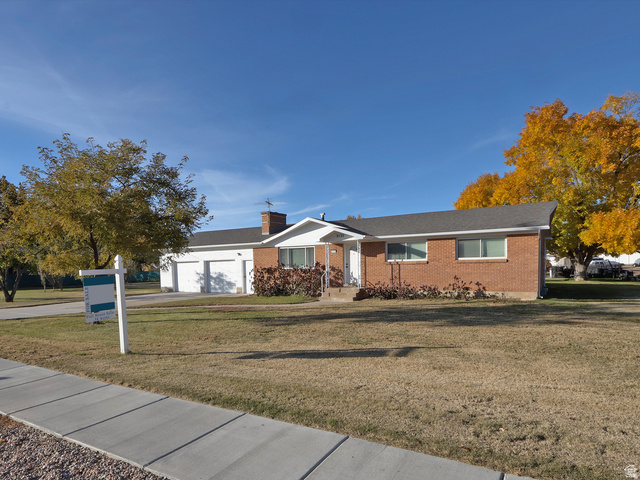

HighRoadUtah.com shows ALL available properties from the MLS in Utah (WFRMLS), including any property that is pending, under contract, accepting backup offers, or actively seeking buyers.
Thank you for stopping by our website! Call or email us anytime you have a question!
Contact High Road Properties LLC at 8015998823



 Clientopoly.com
Information deemed reliable but not guaranteed accurate. Buyer to verify all information. The multiple listing information is provided by Wasatch Front Regional Multiple Listing Service, Inc. from a copyrighted compilation of listings. The compilation of listings and each individual listing are © 2026 Wasatch Front Regional Multiple Listing Service, Inc., All Rights Reserved. The information provided is for consumers' personal, non-commercial use and may not be used for any purpose other than to identify prospective properties consumers may be interested in purchasing.