

4 Beds | 3 Baths | 2 Garage | 4,448 Sq Ft
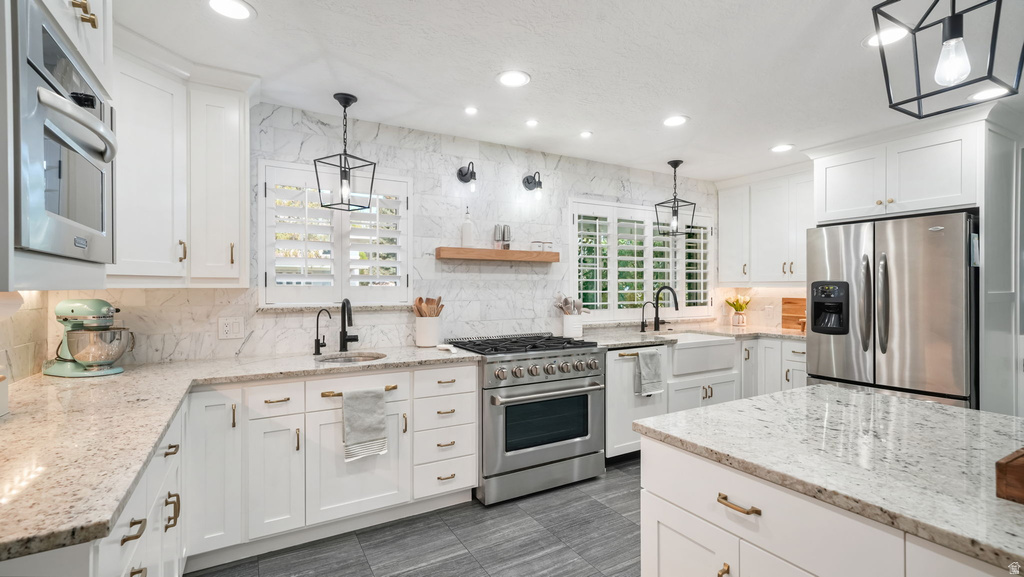
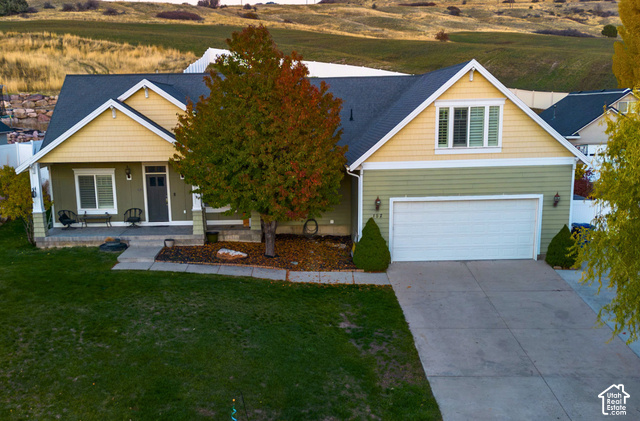
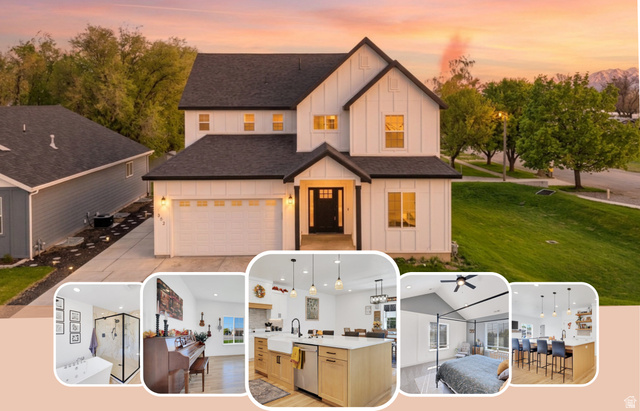
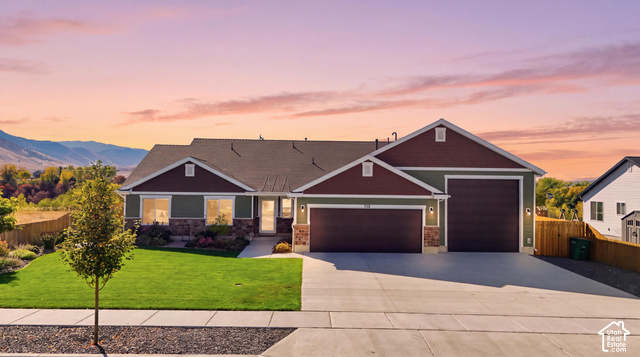
Completely updated in 2020 - this is not a 1964 interior. 4,448 square feet on a 0.34-acre corner lot in the heart of Payson, with no HOA, RV parking, a workshop, and a second full kitchen downstairs. The north wing of the main floor is the primary suite, and it is genuinely a wing: multiple living areas, room to work or read well away from the rest of the house, and an oversized walk-in closet. The main level opens into a great room under vaulted ceilings and a bright modern-farmhouse kitchen with granite counters and generous prep space. Hardwood, bamboo and tile underfoot, plantation shutters throughout, smart thermostats and central air. The lower level is 2,224 finished square feet with its own kitchen - a complete second living space under the same roof. Outside: a west-facing corner lot, fully fenced, with mature trees, a covered deck, a two-car attached garage, a workshop, a shed, RV parking and room for five more vehicles. A few blocks from Historic Downtown Payson and its shops, restaurants and community events. Fifteen minutes to UVU, twenty to BYU, and straight onto I-15. Financing: this property is eligible for USDA Rural Development financing, and a lender credit of up to $6,500 is available toward closing costs or a rate buydown. Ask your lender what that does to the payment. Covered by a SilverBack Home Warranty that transfers to the buyer at closing. Quick possession available. Square footage figures are provided as a courtesy. Buyer is advised to obtain an independent measurement.
| Beds | Baths | Laundry | Sq Ft | |
|---|---|---|---|---|
| Floor 1 | 1 | 2 | 1 | 2,224 |
| Basement* | 3 | 1 | 0 | 2,224 |




HighRoadUtah.com shows ALL available properties from the MLS in Utah (WFRMLS), including any property that is pending, under contract, accepting backup offers, or actively seeking buyers.
Thank you for stopping by our website! Call or email us anytime you have a question!
Contact High Road Properties LLC at 8015998823



 Clientopoly.com
Information deemed reliable but not guaranteed accurate. Buyer to verify all information. The multiple listing information is provided by Wasatch Front Regional Multiple Listing Service, Inc. from a copyrighted compilation of listings. The compilation of listings and each individual listing are © 2026 Wasatch Front Regional Multiple Listing Service, Inc., All Rights Reserved. The information provided is for consumers' personal, non-commercial use and may not be used for any purpose other than to identify prospective properties consumers may be interested in purchasing.