HighRoadUtah.com Home Page
Our Facebook PageOur Youtube PageOur Yelp Page
 Call us at (801) 599-8823
  Send an email

1126 E Benchview Dr
Ogden, UT 84404
MLS #2173996

$700,000

 Available

5 Beds | 4 Baths | 2 Garage | 2,310 Sq Ft

Estimated Payment:  /month 
1126 E Benchview Dr
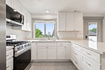
Photo 1 for 1126 E Benchview Dr
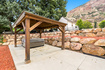
Photo 2 for 1126 E Benchview Dr
Photo 3 for 1126 E Benchview Dr
Photo 4 for 1126 E Benchview Dr
Photo 5 for 1126 E Benchview Dr
Photo 6 for 1126 E Benchview Dr

Photos, Tours, & Maps

Post It

Single Family Home for Sale

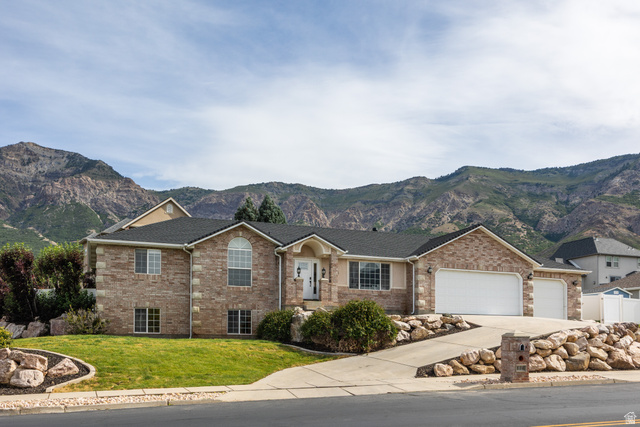
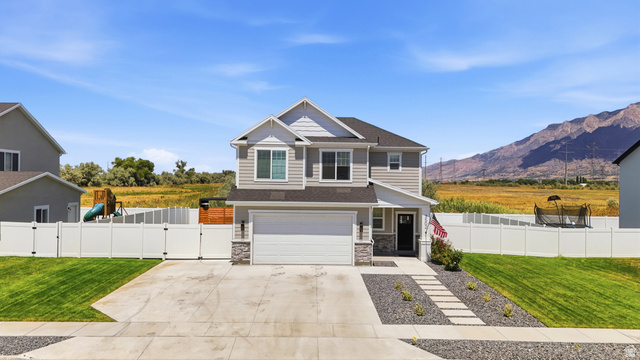
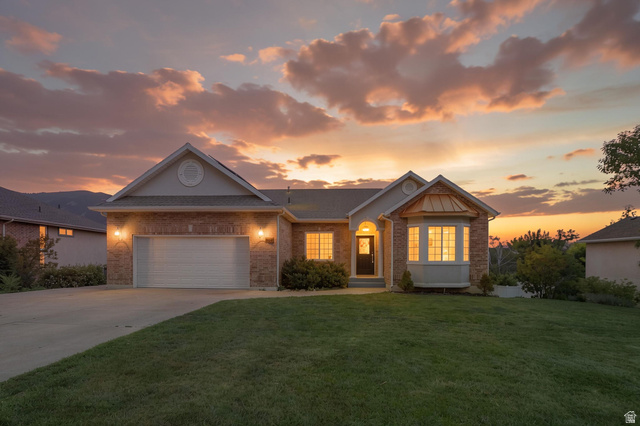
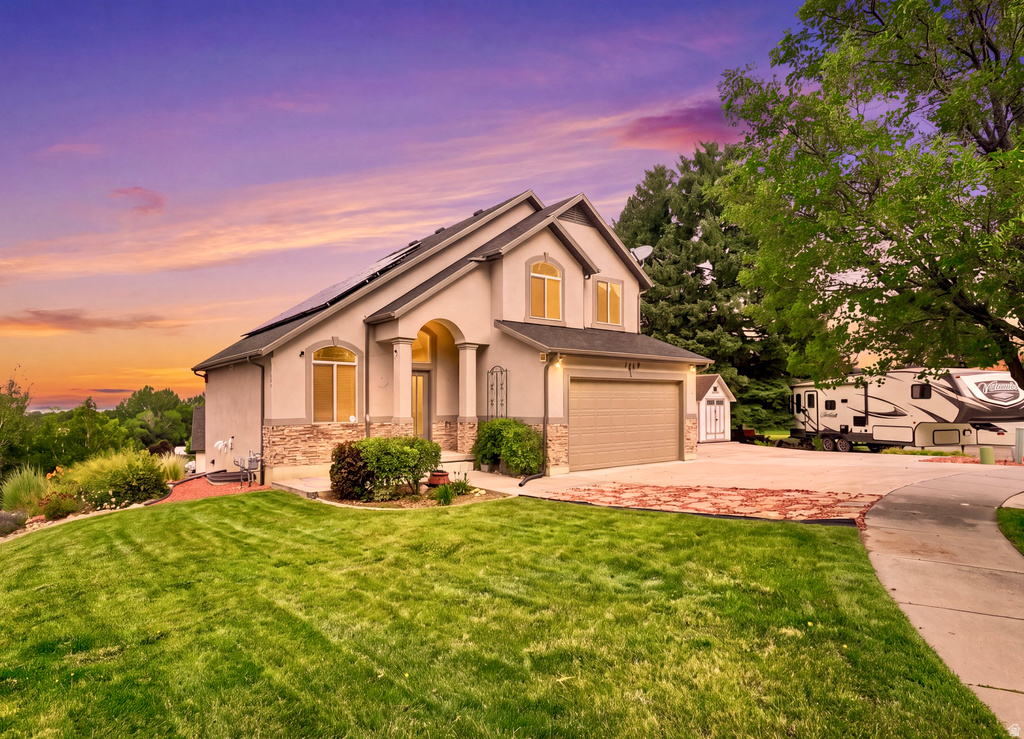
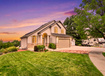
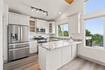
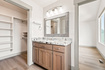
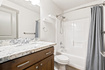
GET A LOWER INTEREST RATE - SELLER IS OFFERING a 2:1 BUYDOWN or $16,000 toward CLOSING COSTS when you use our preferred lender ...***... Beautiful East Bench CUL-DE-SAC home with SOLAR PANELS, a DAYLIGHT WALKOUT ADU, breathtaking MOUNTAIN and SUNSET VIEWS, and NO HOA! Approximately $100,000 in UPDATES were completed just 1.5 years ago. So much to love, including NEW high-quality LVP FLOORING and BRAND-NEW APPLIANCES throughout the home. Nestled at the base of the mountains, this home enjoys a spectacular mountain backdrop that feels just beyond your backyard. Take in stunning sunsets from your Living Room, Kitchen, and Primary Suite. The Mother-in-Law Apartment/ ADU features its own SEPARATE ENTRANCE, KITCHEN, and LAUNDRY hookups. Unwind in the backyard HOT TUB while enjoying breathtaking mountain views and unforgettable sunsets. Enjoy the benefits of SOLAR PANELS, helping keep your electricity bills low year-round. The LOCATION is unbeatable! Just minutes from schools, shopping, dining, and entertainment, with quick access to hiking and biking trails, Ogden Canyon, Snowbasin Resort, and Pineview Reservoir. This home offers the perfect blend of outdoor adventure and everyday convenience. This is the home you've been waiting for-schedule your private showing today! Photos are virtually staged to illustrate the home's potential. The home is vacant. Information and measurements are provided as a courtesy only. Buyers are advised to verify all information and obtain their own measurements.

Rooms, Laundry, & Layout

 BedsBathsLaundrySq Ft
Floor 2320698
Floor 111788
Basement*211824
*The basement is 100% finished.
Price Insights
Current price
Price per sq ft
Price per finished sq ft
$700,000
$303 / square foot
$303 / finished sq ft

5 Days on the Market
Status: Available

Schools, Inclusions, & Exclusions

Ceiling Fan, Dryer, Gazebo, Hot Tub, Microwave, Range, Refrigerator, Storage Shed(s), Washer, Water Softener: Own, Window Coverings, Smart Thermostat(s)
Inclusions are often re-negotiated during contract negotiation.
No items have been listed as excluded.

Ogden School District

Elementary: Edison
Middle: Highland
Senior: Ben Lomond
The Numbers
Interior :
Basement :
Style :
Year built :
Lot acres :
Lot sq ft :
2,310 square feet
100% finished
Style: 2 Story
2017
.22 acres
9,583 square feet

Home Features & Amenities

Features: Basement Apartment, Bath: Primary, Walk-in Closet, Disposal, Second Kitchen, Free Standing Range/Oven, Vaulted Ceilings, Granite Countertops, Smart Thermostat(s)
Flooring: Laminate
Window Coverings: Blinds
Heating: Forced Air, Central Gas, Active Solar
Air Conditioning: Central Air, Active Solar
Accessibility: Accessible Hallway(s)
Utilities: Natural Gas Connected, Electricity Connected, Sewer Connected, Water Connected

Private Showing

High Road Properties LLC
For showing appointments, call High Road Properties LLC to view the home at 1126 E Benchview Dr in Ogden. Give High Road Properties LLC a call at (801) 599-8823.
1126 E Benchview Dr was listed on Jul 20th, 2026 by Realtypath LLC (Platinum), a real estate brokerage. 801-386-5908 is the contact info for the listing brokerage contact assigned for this listing.

 Mortgage Calculator

Estimated Monthly Payment
/ month*
Modify your down payment, price, or interest rate to estimate a payment.
Purchase Price $
Down Payment %
Interest Rate %
Repayment (years)
Property Tax $
HOA Fee $
Estimated payments and calculations are provided for informational purposes only. Actual payments can vary based on many factors.
*Insurance must usually be added to your monthly payment. Costs vary based on many factors. Consult your insurance agent, your Realtor®, and your lender.

Take it on the road with you...

QR code for 1126 E Benchview Dr.
Scan this QR code into your mobile device and take this listing with you.

If you have a smartphone, just point your camera at the code. This page will appear on your phone.

You May Also Like...


629 W Elberta Dr
                     MLS #2161419
$665,000
BedroomsBathroomsGarage spaces
3,062 Sq Ft
3274 N 2500 W
                     MLS #2114632
$739,900
BedroomsBathroomsGarage spaces
3,531 Sq Ft
3260 N 3450 W
                     MLS #2174178
$625,000
BedroomsBathroomsGarage spaces
2,253 Sq Ft
3471 N 400 W
                     MLS #2166727
$749,900
BedroomsBathroomsGarage spaces
4,193 Sq Ft
804 E 3300 N
                     MLS #2164720
$669,900
BedroomsBathroomsGarage spaces
3,544 Sq Ft
3502 W 3275 N #327
                     MLS #2174139
$625,000
BedroomsBathroomsGarage spaces
2,216 Sq Ft
869 E 3350 N
                     MLS #2173895
$635,000
BedroomsBathroomsGarage spaces
2,991 Sq Ft
Scroll up
Scroll up

HighRoadUtah.com shows ALL available properties from the MLS in Utah (WFRMLS), including any property that is pending, under contract, accepting backup offers, or actively seeking buyers.