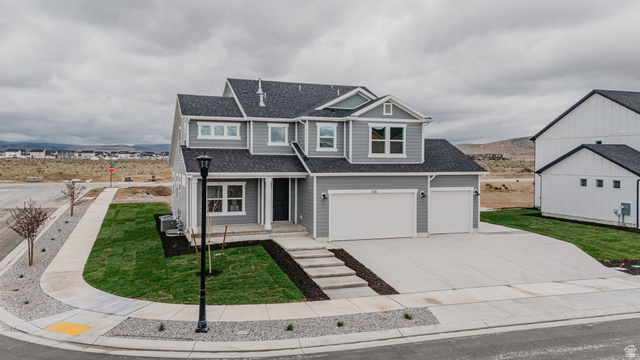
6 Beds | 4 Baths | 3 Garage | 4,051 Sq Ft
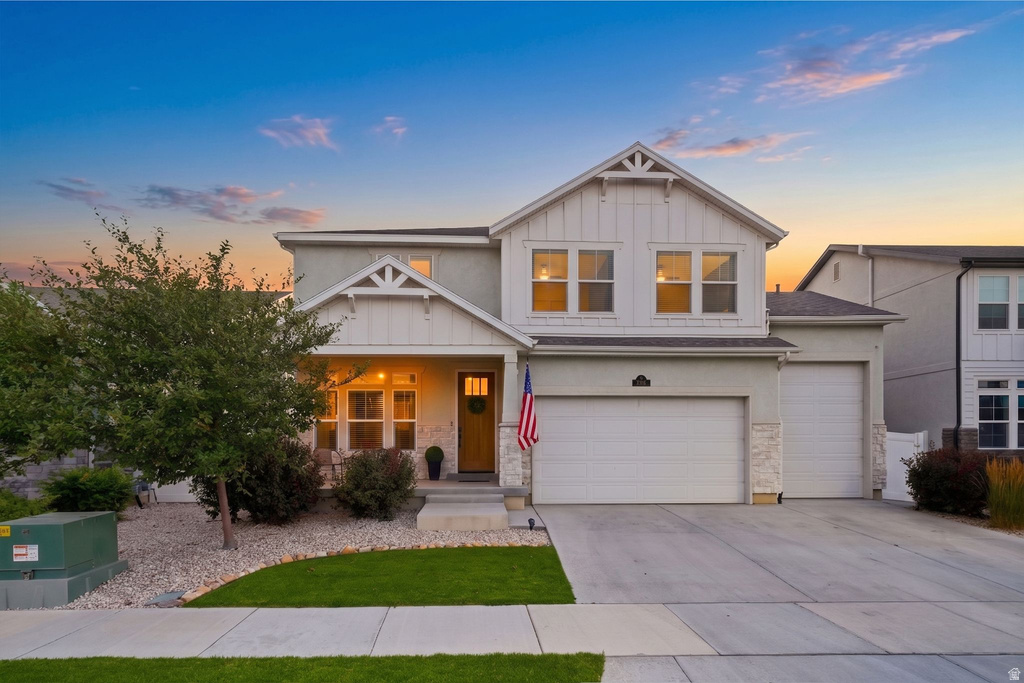
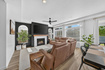
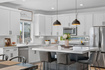
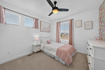
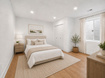
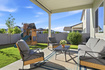
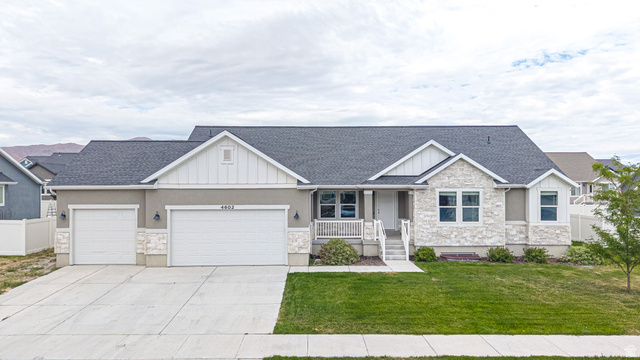
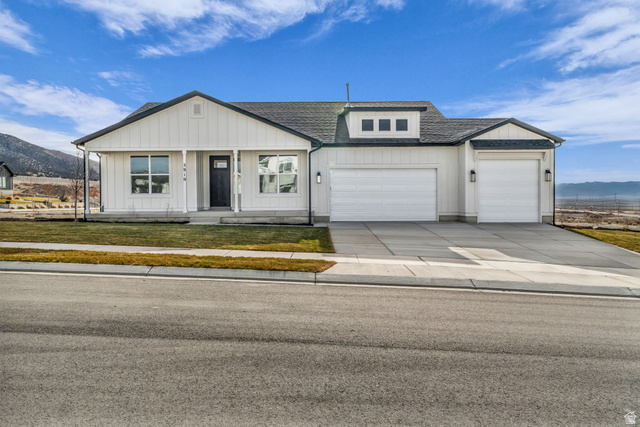

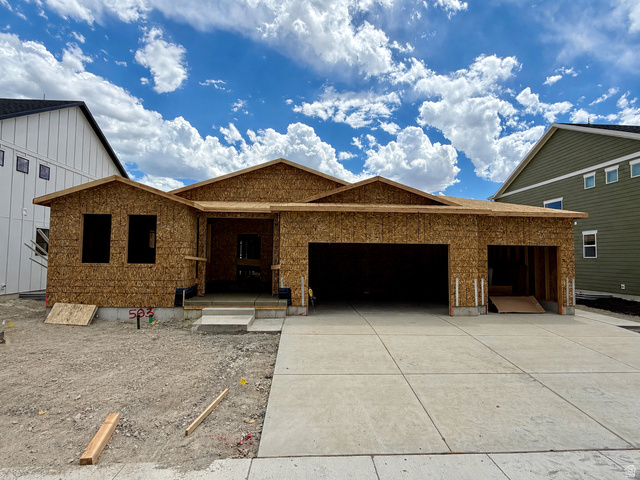
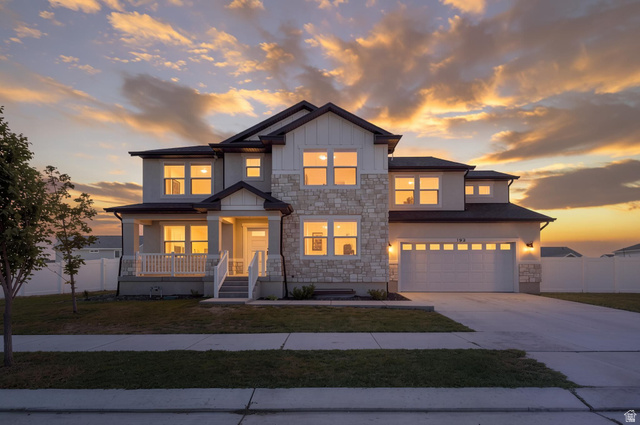
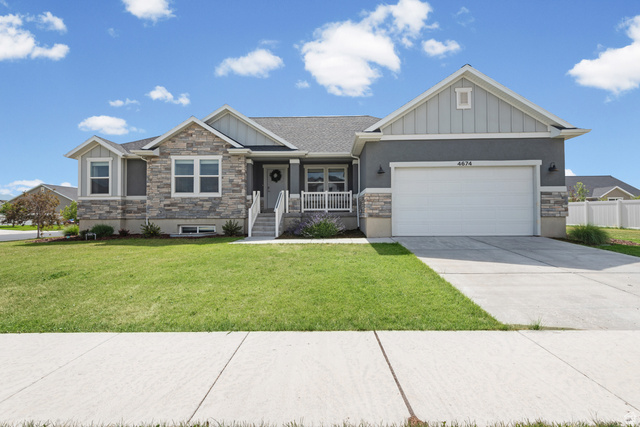
Beautiful mountain views, stunning sunsets, and room to spread out, make this 6-bedroom, 3.5-bath Saratoga Springs home one you won't want to miss. Enjoy nearby community amenities including a fishing pond, pool, and neighborhood parks, all just a short walk away. Inside, the open- layout is filled with natural light and features 9-foot ceilings on both the main level and in the basement, creating an open, spacious feel throughout. The kitchen serves as the heart of the home with an oversized island, walk-in pantry, and plenty of space for everyday living or entertaining. The generous primary suite offers a comfortable retreat, while the dedicated home office with custom built-in cabinetry and floor-to-ceiling glass doors provides an ideal space for working from home, studying, or pursuing creative projects. Step outside to the covered patio and enjoy an inviting outdoor living space designed for relaxing, entertaining, or simply taking in the surrounding scenery. Additional highlights include an extra-deep third-car garage with room for larger vehicles, recreational equipment, or storage, plus an EV charging system.
| Beds | Baths | Laundry | Sq Ft | |
|---|---|---|---|---|
| Floor 2 | 5 | 2 | 1 | 1,223 |
| Floor 1 | 1 | 0 | 1,605 | |
| Basement* | 1 | 1 | 0 | 1,223 |

HighRoadUtah.com shows ALL available properties from the MLS in Utah (WFRMLS), including any property that is pending, under contract, accepting backup offers, or actively seeking buyers.
Thank you for stopping by our website! Call or email us anytime you have a question!
Contact High Road Properties LLC at 8015998823



 Clientopoly.com
Information deemed reliable but not guaranteed accurate. Buyer to verify all information. The multiple listing information is provided by Wasatch Front Regional Multiple Listing Service, Inc. from a copyrighted compilation of listings. The compilation of listings and each individual listing are © 2026 Wasatch Front Regional Multiple Listing Service, Inc., All Rights Reserved. The information provided is for consumers' personal, non-commercial use and may not be used for any purpose other than to identify prospective properties consumers may be interested in purchasing.