5 Beds | 7 Baths | 5 Garage | 8,652 Sq Ft
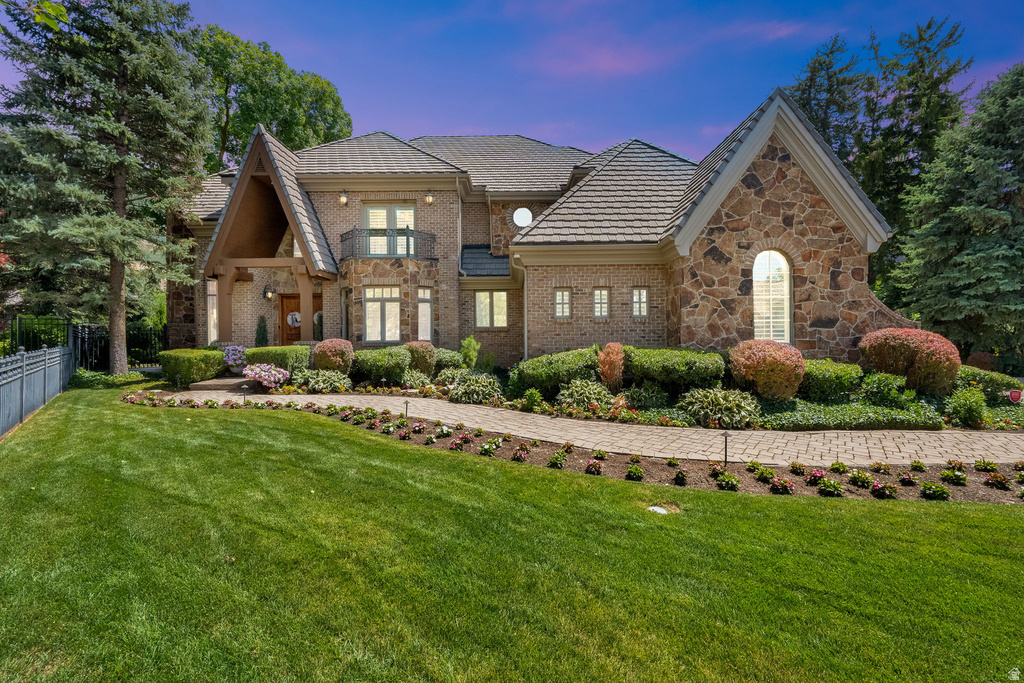
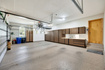
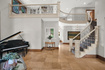
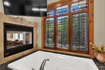
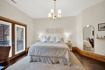
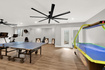
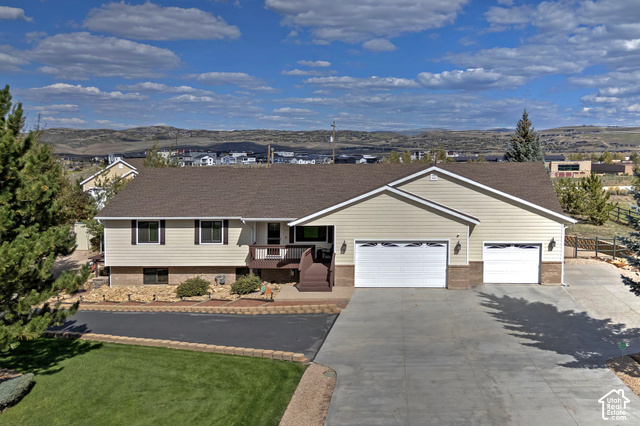
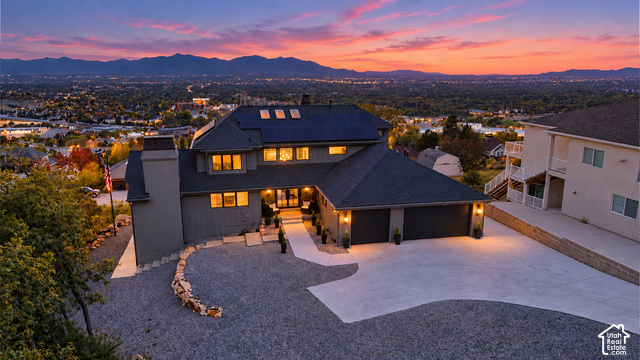
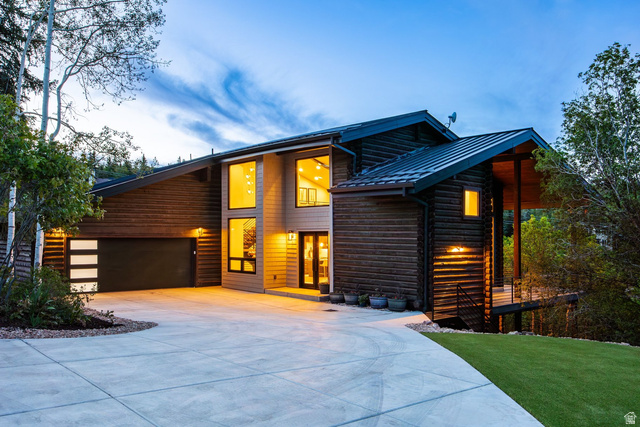
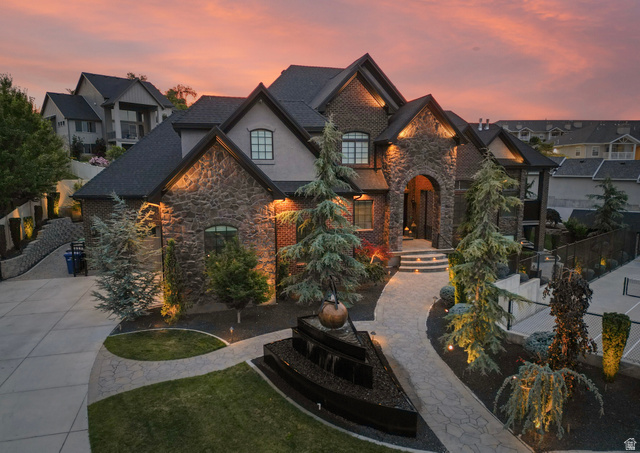
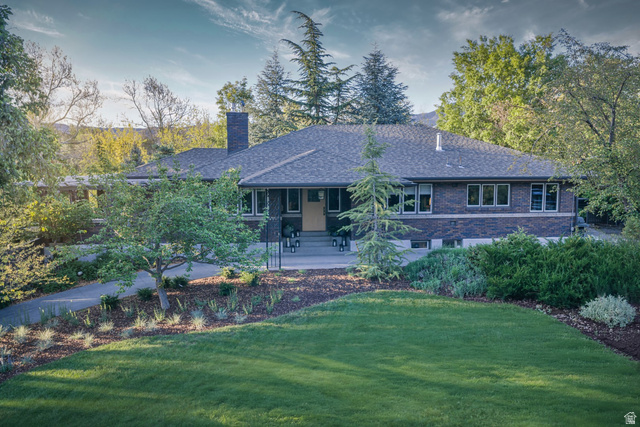
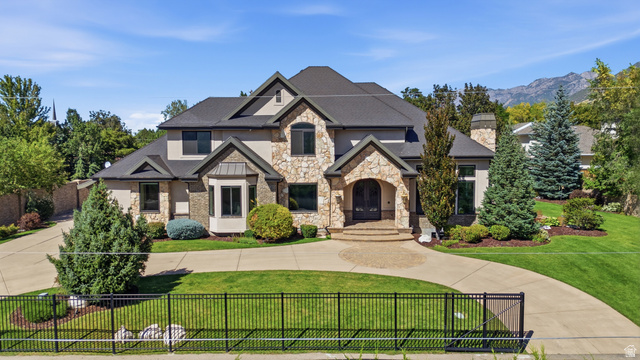
Rarely does this combination become available in Holladay: 8,652 square feet, an exceptional five-car garage, main-level primary suite, private resort-style outdoor living and striking Mt. Olympus views-all on a quiet cul-de-sac. Designed for both everyday living and large-scale entertaining, the home is filled with natural light and showcases soaring ceilings, extensive custom millwork, rich natural wood, stone fireplaces, radiant heat and solid 8-foot wood doors. Walls of windows frame the surrounding landscape and mountain views while connecting the interior to the private grounds. The main-level primary retreat offers vaulted ceilings, a sitting area, double-sided fireplace, generous walk-in closet and spacious bath. The chef's kitchen features Wolf and Sub-Zero appliances, abundant custom cabinetry, a large center island and adjoining breakfast area overlooking the backyard. The finished walk-out lower level dramatically expands the home's flexibility with a second kitchen, large recreation and gathering areas, exercise/game space and guest accommodations-ideal for extended stays, entertaining or multigenerational living. Outdoors, mature landscaping and substantial privacy walls create a secluded setting with expansive paver patios, pergola-covered entertaining space, outdoor kitchen, wood-burning fireplace, hot tub and beautifully maintained lawn, all with views toward Mt. Olympus. One of the property's most distinctive features is its extraordinary five-car garage. With generous ceiling height, extensive custom cabinetry, commercial-grade True refrigeration and exceptional storage, the space offers uncommon flexibility for an automobile collection, recreational equipment, workshop or potential indoor golf simulator. The scale of this home is difficult to appreciate online: more than 8,600 square feet of thoughtfully designed living space, substantial outdoor entertaining areas and garage capacity rarely found at this price point in Holladay.
| Beds | Baths | Laundry | Sq Ft | |
|---|---|---|---|---|
| Floor 2 | 3 | 2 | 1 | 2,585 |
| Floor 1 | 1 | 3 | 1 | 2,910 |
| Basement* | 1 | 2 | 0 | 3,157 |

HighRoadUtah.com shows ALL available properties from the MLS in Utah (WFRMLS), including any property that is pending, under contract, accepting backup offers, or actively seeking buyers.
Thank you for stopping by our website! Call or email us anytime you have a question!
Contact High Road Properties LLC at 8015998823



 Clientopoly.com
Information deemed reliable but not guaranteed accurate. Buyer to verify all information. The multiple listing information is provided by Wasatch Front Regional Multiple Listing Service, Inc. from a copyrighted compilation of listings. The compilation of listings and each individual listing are © 2026 Wasatch Front Regional Multiple Listing Service, Inc., All Rights Reserved. The information provided is for consumers' personal, non-commercial use and may not be used for any purpose other than to identify prospective properties consumers may be interested in purchasing.