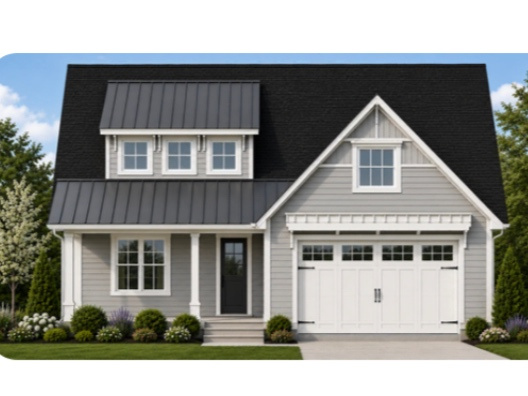
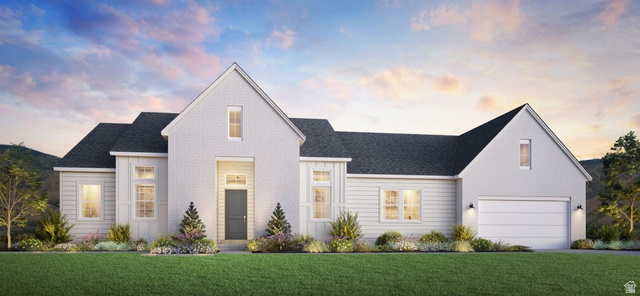
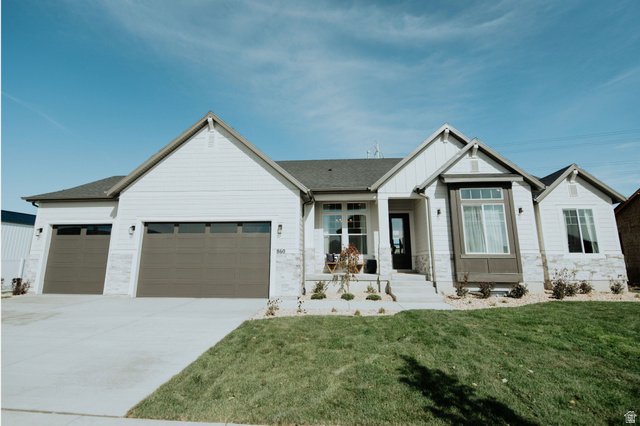
4 Beds | 3 Baths | 2 Garage | 3,025 Sq Ft
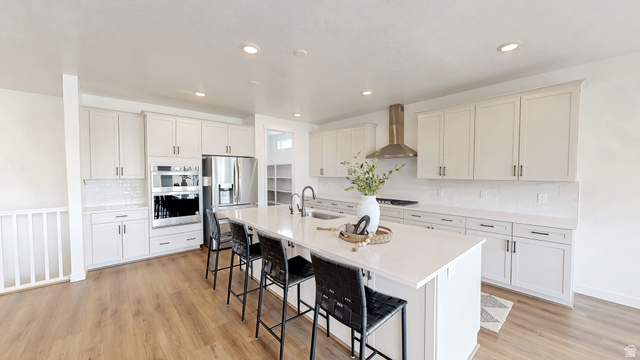
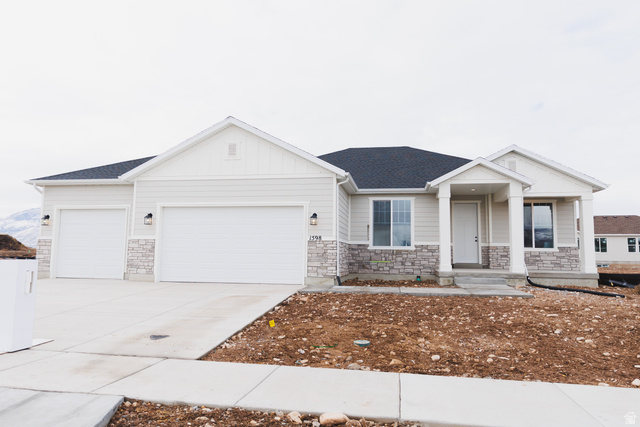
$10k builder incentive and $4k preferred lender incentive. Upgrades throughout! Fully finished basement! Our Palmer floor plan is thoughtfully designed with an open-concept layout that enhances everyday living and takes full advantage of the gorgeous mountain views from the covered deck. Vaulted ceilings on the main floor create a bright, spacious atmosphere throughout the family room, dining area, and kitchen, while the private primary suite offers a relaxing retreat. The beautifully appointed kitchen features 42-inch upper cabinets, quartz countertops, and a large island, making it the perfect gathering place for family and friends. The main floor also includes a second bedroom, while the finished basement adds two additional bedrooms, a full bathroom, and extra living space for guests or entertaining. The community offers abundant common areas that minimize yard maintenance while maintaining a welcoming neighborhood feel. Residents enjoy amenities including a pickleball court, pavilion, and playground. The home price includes common area landscaping and a backyard fence. Taxes are based on lot value only. Square footage is per the builder's plans. Buyer and Buyer's Broker to verify all information.
| Beds | Baths | Laundry | Sq Ft | |
|---|---|---|---|---|
| Floor 1 | 2 | 2 | 1 | 1,526 |
| Basement* | 2 | 1 | 0 | 1,499 |

HighRoadUtah.com shows ALL available properties from the MLS in Utah (WFRMLS), including any property that is pending, under contract, accepting backup offers, or actively seeking buyers.
Thank you for stopping by our website! Call or email us anytime you have a question!
Contact High Road Properties LLC at 8015998823



 Clientopoly.com
Information deemed reliable but not guaranteed accurate. Buyer to verify all information. The multiple listing information is provided by Wasatch Front Regional Multiple Listing Service, Inc. from a copyrighted compilation of listings. The compilation of listings and each individual listing are © 2026 Wasatch Front Regional Multiple Listing Service, Inc., All Rights Reserved. The information provided is for consumers' personal, non-commercial use and may not be used for any purpose other than to identify prospective properties consumers may be interested in purchasing.