HighRoadUtah.com Home Page
Our Facebook PageOur Youtube PageOur Yelp Page
 Call us at (801) 599-8823
  Send an email

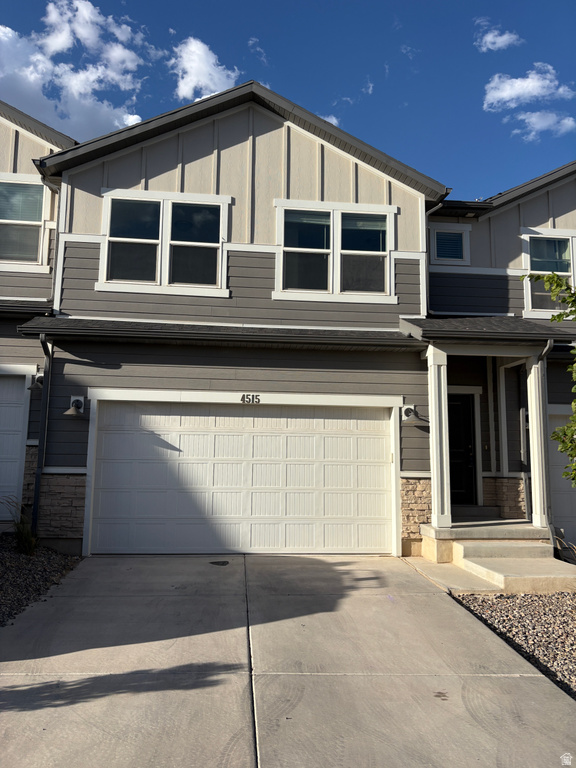
4515 Hurstbourne Dr
Eagle Mountain, UT 84005
MLS #2170006

$425,000

 Coming Soon

4 Beds | 4 Baths | 2 Garage | 2,350 Sq Ft

Estimated Payment:  /month 
4515  Hurstbourne Dr
Photo 1 for 4515  Hurstbourne Dr

Photos, Tours, & Maps

Post It

Townhouse for Sale

Turn-key townhome ready for you to call home! This spacious open-concept floor plan is perfect for everyday living and entertaining, featuring a large quartz island, dedicated dining area, and generous living room where everyone can gather. Upstairs, you'll find a spacious primary suite with an ensuite bath and walk-in closet, along with 2 additional bedrooms and a versatile loft that's ideal for a home office, study area, or play space. The fully finished basement expands your living space with a large family room, an additional bedroom, and a full bath-perfect for guests, multi-generational living, or a private retreat. Additional upgrades include a Kinetico reverse osmosis system and water softener, fresh interior paint throughout, and a spacious two-car garage with overhead storage racks. Enjoy fantastic HOA amenities, including a pool, pickleball courts, playground, and convenient guest parking directly across the street. Ideally located near the Saratoga Springs border with quick access to Mountain View Corridor, you'll be just minutes from shopping, restaurants, entertainment, and outdoor recreation.

Rooms, Laundry, & Layout

 BedsBathsLaundrySq Ft
Floor 2321965
Floor 110705
Basement*110680
*The basement is 100% finished.
Price Insights
Current price
Price per sq ft
Price per finished sq ft
HOA fee
$425,000
$181 / square foot
$181 / finished sq ft
$175 / month

1 Day on the Market
Status: Coming Soon

Schools, Inclusions, & Exclusions

Microwave, Refrigerator, Water Softener: Own, Smart Thermostat(s)
Inclusions are often re-negotiated during contract negotiation.
No items have been listed as excluded.

Alpine School District

Elementary: Pony Express
Middle: Frontier
Senior: Cedar Valley High school
The Numbers
Interior :
Basement :
Style :
Year built :
Lot acres :
Lot sq ft :
2,350 square feet
100% finished
Style: Middle Level Townhouse
2020
.03 acres
1,307 square feet

Home Features & Amenities

Features: Bath: Primary, Walk-in Closet, Disposal, Great Room, Updated Kitchen, Oven: Gas, Gas Range, Free Standing Range/Oven
Flooring: Carpet, Laminate
Window Coverings: Blinds, Full
Heating: Forced Air
Air Conditioning: Central Air
Amenities: Clubhouse, Hiking Trails, Insurance, Pets Permitted, Playground, Pool, Snow Removal
Accessibility: Accessible Doors, Accessible Hallway(s)
Utilities: Natural Gas Connected, Electricity Connected, Sewer Connected, Water Connected

Private Showing

High Road Properties LLC
For showing appointments, call High Road Properties LLC to view the home at 4515 Hurstbourne Dr in Eagle Mountain. Give High Road Properties LLC a call at (801) 599-8823.
4515 Hurstbourne Dr was listed on Jul 5th, 2026 by Berkshire Hathaway HomeServices Elite Real Estate, a real estate brokerage. 801-224-9011 is the contact info for the listing brokerage contact assigned for this listing.

 Mortgage Calculator

Estimated Monthly Payment
/ month*
Modify your down payment, price, or interest rate to estimate a payment.
Purchase Price $
Down Payment %
Interest Rate %
Repayment (years)
Property Tax $
HOA Fee $
Estimated payments and calculations are provided for informational purposes only. Actual payments can vary based on many factors.
*Insurance must usually be added to your monthly payment. Costs vary based on many factors. Consult your insurance agent, your Realtor®, and your lender.

Take it on the road with you...

QR code for 4515  Hurstbourne Dr.
Scan this QR code into your mobile device and take this listing with you.

If you have a smartphone, just point your camera at the code. This page will appear on your phone.

You May Also Like...


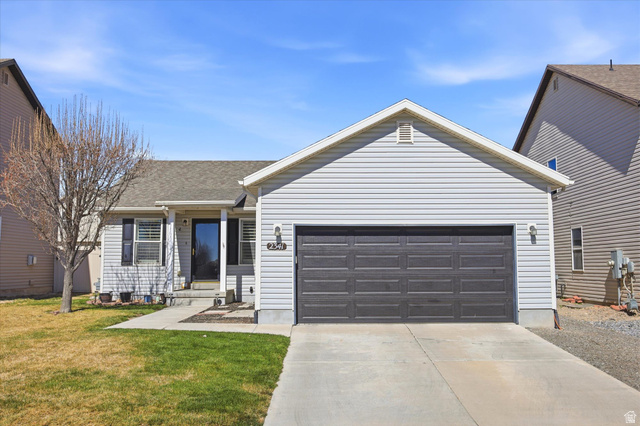
2341 E Summit Way
                     MLS #2145654
$420,000
BedroomsBathroomsGarage spaces
2,340 Sq Ft
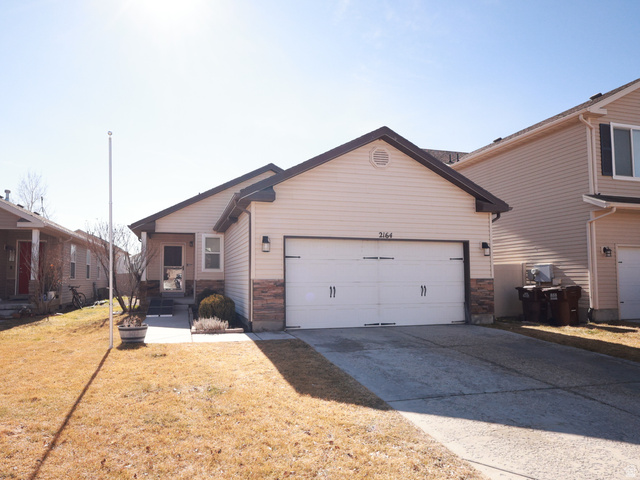
2164 E Revere Way
                     MLS #2137441
$424,900
BedroomsBathroomsGarage spaces
3,132 Sq Ft
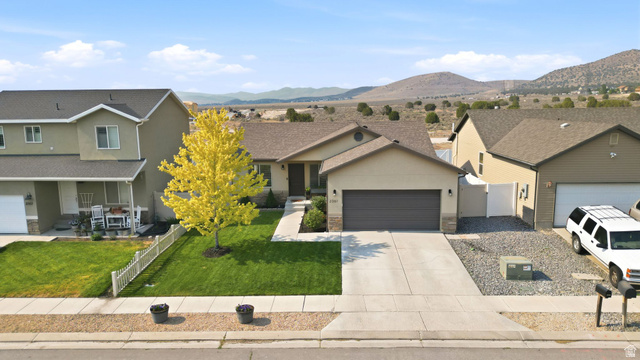
2361 E Ox Yoke Dr
                     MLS #2167634
$480,000
BedroomsBathroomsGarage spaces
2,400 Sq Ft
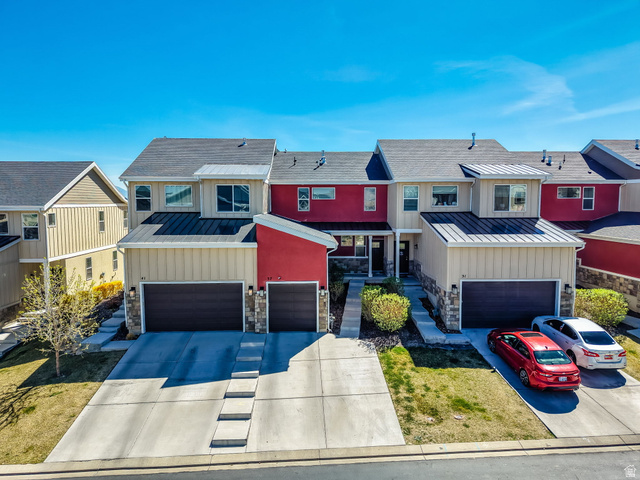
37 E Chip Shot Loop #4b
                     MLS #2146712
$408,000
BedroomsBathroomsGarage spaces
1,750 Sq Ft
2314 S Long Dr
                     MLS #2149998
$449,900
BedroomsBathroomsGarage spaces
2,282 Sq Ft
133  Watson Dr
                     MLS #2144297
$469,000
BedroomsBathroomsGarage spaces
1,849 Sq Ft
5131 N Old Cobble Way #201
                     MLS #2121163
$469,990
BedroomsBathroomsGarage spaces
2,814 Sq Ft
Scroll up
Scroll up

HighRoadUtah.com shows ALL available properties from the MLS in Utah (WFRMLS), including any property that is pending, under contract, accepting backup offers, or actively seeking buyers.