3 Beds | 3 Baths | 3 Garage | 4,856 Sq Ft
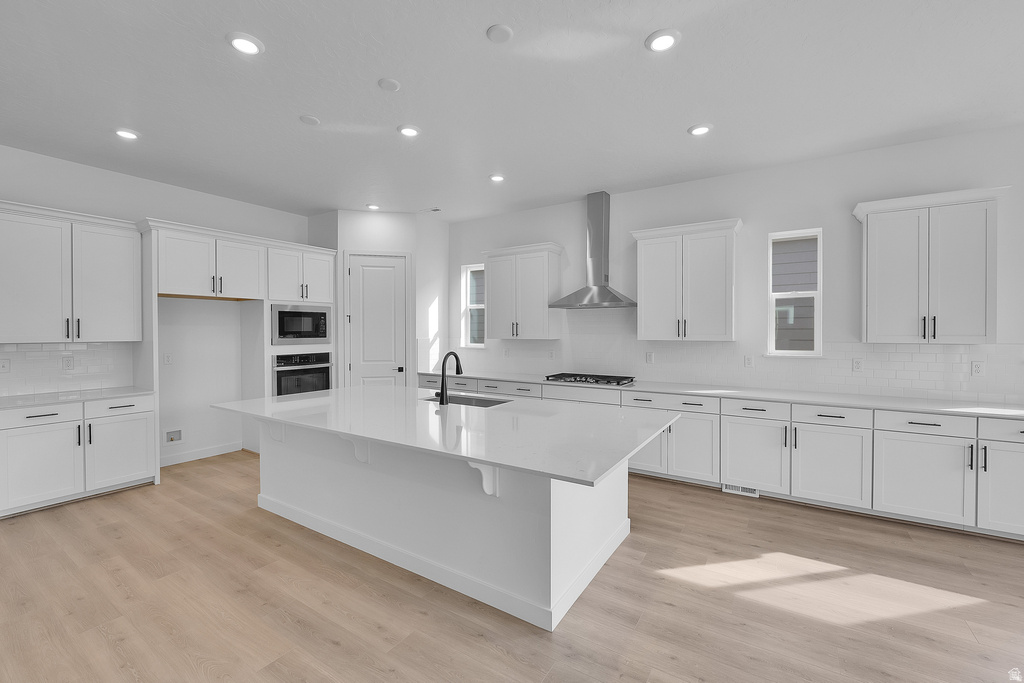
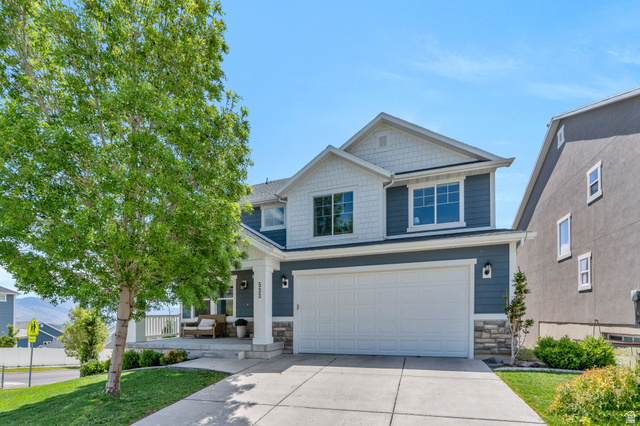
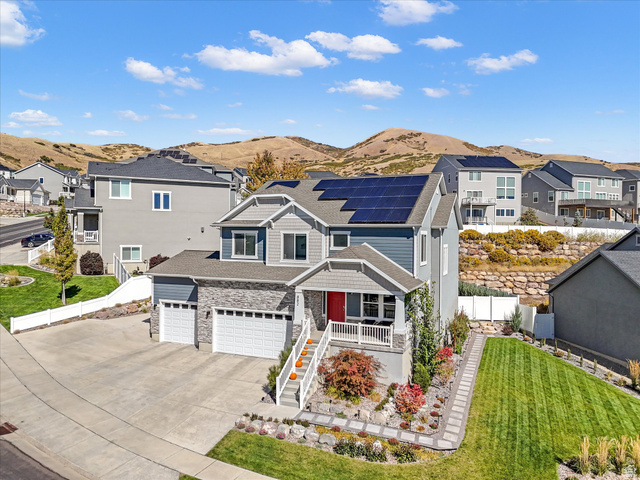
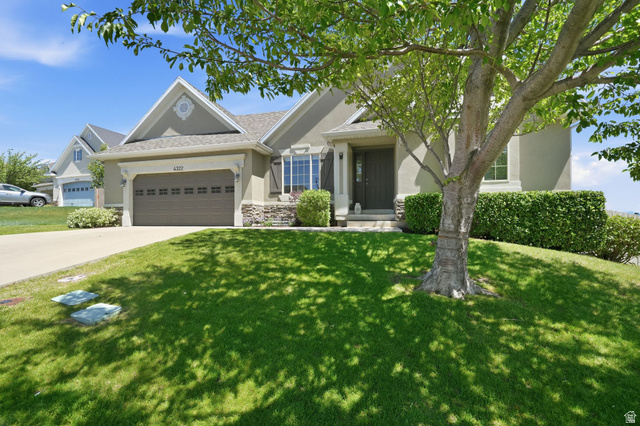
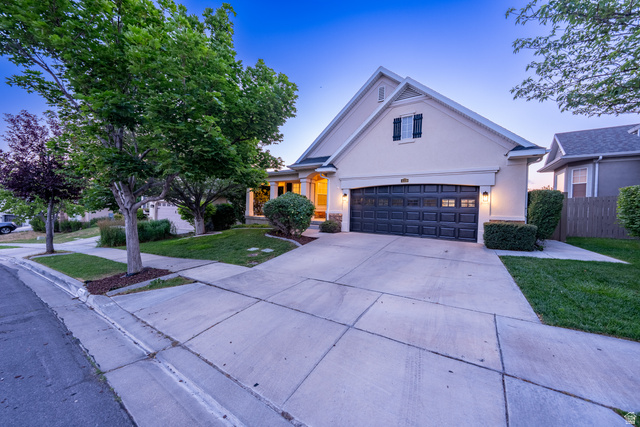
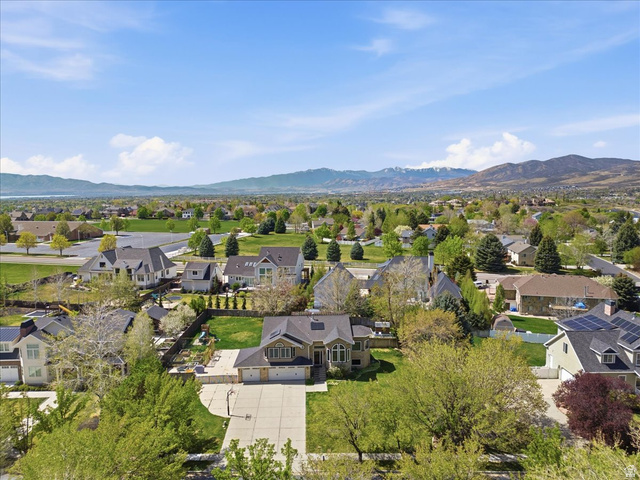
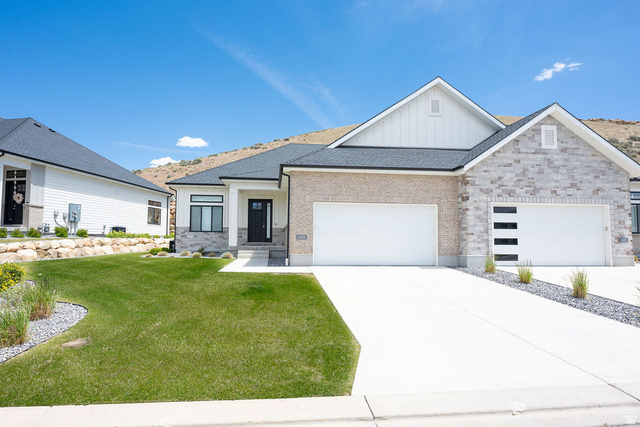
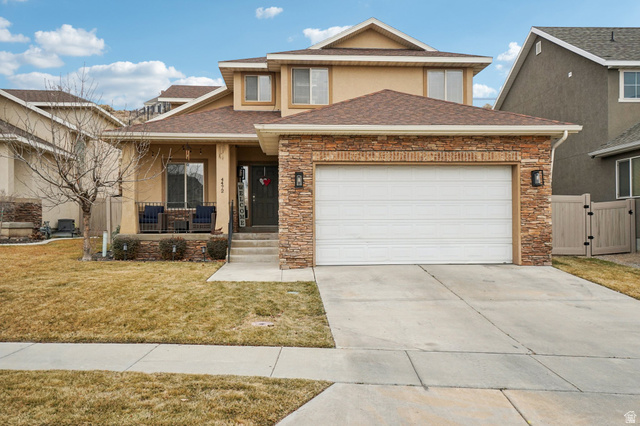
***ASK ABOUT SPECIAL FINANCING... 5.375 30 yr fixed RESTRICTIONS APPLY ***GATED COMMUNITY *** At the heart of the ranch-style Pinecrest plan is upon entering the home, an expansive great room with 10ft ceilings that overlook a relaxing covered patio with 12x8 center meet doors. The large island with a gourmet kitchen and plenty of counter space to entertain with family and friends. The spacious master suite comes with a separate tub and shower, dual vanities and separate large closets. You'll also appreciate 8ft interior doors on the main floor, convenient laundry with a door leading to the primary bath, a powder room, two additional bedrooms that share bath, and a quiet study. The unfinished basement has the ability for two more bedrooms, with large walk-in closets, full bath, flex room, rec room, plumbing for a future kitchen and plenty of storage. Pictures are not of actual home but similar floor plan. Buyer to verify square footage. No representation or warranties are made in regard to school districts and assignments; please conduct your own investigation regarding current/future school boundaries.
| Beds | Baths | Laundry | Sq Ft | |
|---|---|---|---|---|
| Floor 1 | 3 | 3 | 1 | 2,440 |
| Basement* | 0 | 0 | 0 | 2,416 |

HighRoadUtah.com shows ALL available properties from the MLS in Utah (WFRMLS), including any property that is pending, under contract, accepting backup offers, or actively seeking buyers.
Thank you for stopping by our website! Call or email us anytime you have a question!
Contact High Road Properties LLC at 8015998823



 Clientopoly.com
Information deemed reliable but not guaranteed accurate. Buyer to verify all information. The multiple listing information is provided by Wasatch Front Regional Multiple Listing Service, Inc. from a copyrighted compilation of listings. The compilation of listings and each individual listing are © 2026 Wasatch Front Regional Multiple Listing Service, Inc., All Rights Reserved. The information provided is for consumers' personal, non-commercial use and may not be used for any purpose other than to identify prospective properties consumers may be interested in purchasing.