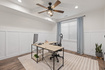
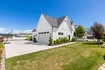
6 Beds | 6 Baths | 4 Garage | 5,732 Sq Ft
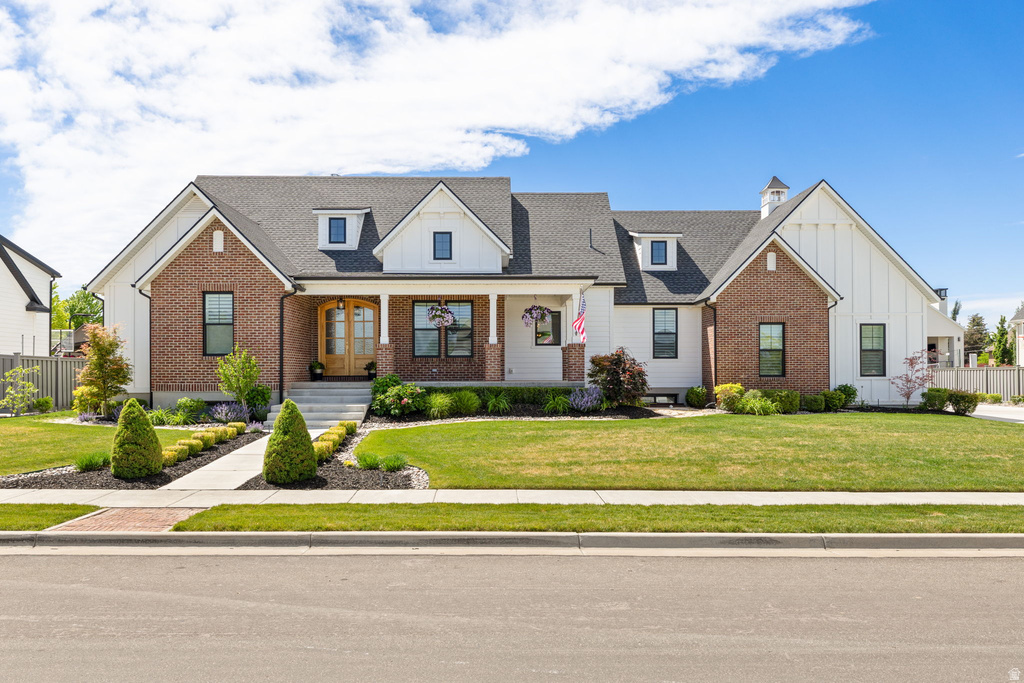
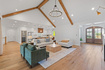
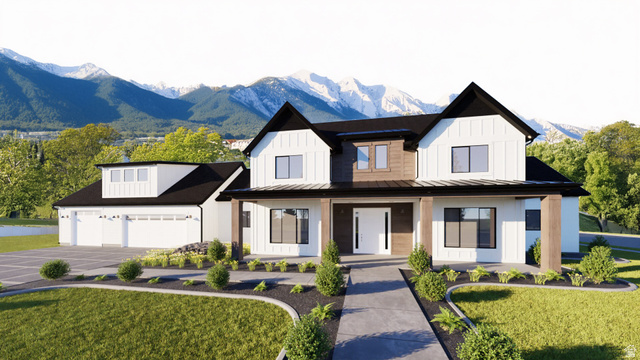
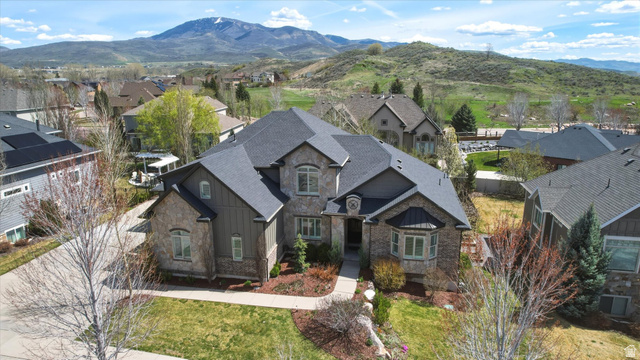
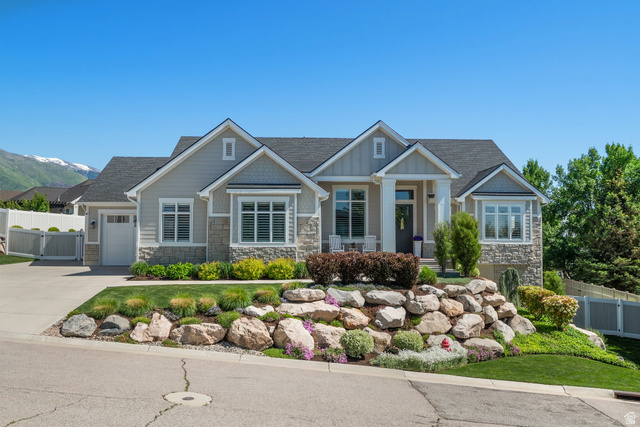
Welcome to one of Kaysville's most luxury residences-a home where thoughtful design, superior craftsmanship, and timeless elegance come together in perfect harmony. Situated in a peaceful neighborhood, this remarkable property offers an unparalleled living experience with every detail carefully curated for comfort, beauty, and functionality. From the moment you arrive, the stunning exterior and grand architectural presence set the tone for what awaits inside. Soaring ceilings, abundant natural light, and exquisite finishes create an inviting atmosphere throughout. At the heart of the home is a truly spectacular gourmet kitchen, featuring a coveted Italian ILVE Nostalgie Series range, custom cabinetry, butler's pantry and rich French Oak hardwood flooring that adds warmth and sophistication. Designed for both everyday living and elegant entertaining, the home offers six spacious bedrooms and six full bathrooms. The luxurious primary suite serves as a private retreat, complete with a spa-inspired bathroom featuring soaking tub, dual vanities, walk-in shower and radiant heated marble flooring for year-round comfort. The expansive family room with gas fireplace, built-in shelves and wood beams open seamlessly to a breathtaking 500-square-foot screened-in porch with wood burning fireplace creates the ultimate indoor-outdoor living experience ideal for relaxing or entertaining in every season. The lower level is equally impressive, featuring 9-foot ceilings, a spacious family room with gas fireplace and pre-wired for a home theater system, laundry hook ups and a potential kitchen. With direct access from one of the garages, the basement is perfectly suited for an accessory dwelling unit (ADU), offering privacy and independence with all the necessary amenities. Car enthusiasts and hobbyists will appreciate the oversized four-car garage, complemented by generous RV parking. The garage is thoughtfully equipped with a 100-amp electrical subpanel, a full bathroom, and a drinking fountain. Step outside to a beautifully landscaped backyard retreat with an open patio. A charming 12' x 12' garden cottage enhances the outdoor experience and includes its own 30-amp electrical panel and dedicated circuits for lawn and garden equipment. Efficiency and sustainability were carefully integrated into the home's design. Rain gutters feed into an 1,100-gallon underground water storage system for irrigation and storage purposes, while an extensive French drain system provides exceptional protection against water intrusion. Additional forward-thinking features include provisions for a Generac 25-kW generator, future pool heating, and numerous infrastructure upgrades rarely found in residential construction. Walking distance to top rated Snow Horse Elementary, Centennial Junior High and Jefferson Academy. Offering an extraordinary combination of luxury, innovation, and attention to detail, this one-of-a-kind residence represents the very best of refined Utah living. Schedule your private tour today and discover everything this exceptional Kaysville estate has to offer.
| Beds | Baths | Laundry | Sq Ft | |
|---|---|---|---|---|
| Floor 1 | 2 | 3 | 1 | 2,739 |
| Basement* | 4 | 3 | 1 | 2,993 |

HighRoadUtah.com shows ALL available properties from the MLS in Utah (WFRMLS), including any property that is pending, under contract, accepting backup offers, or actively seeking buyers.
Thank you for stopping by our website! Call or email us anytime you have a question!
Contact High Road Properties LLC at 8015998823



 Clientopoly.com
Information deemed reliable but not guaranteed accurate. Buyer to verify all information. The multiple listing information is provided by Wasatch Front Regional Multiple Listing Service, Inc. from a copyrighted compilation of listings. The compilation of listings and each individual listing are © 2026 Wasatch Front Regional Multiple Listing Service, Inc., All Rights Reserved. The information provided is for consumers' personal, non-commercial use and may not be used for any purpose other than to identify prospective properties consumers may be interested in purchasing.