4 Beds | 6 Baths | 3 Garage | 5,966 Sq Ft
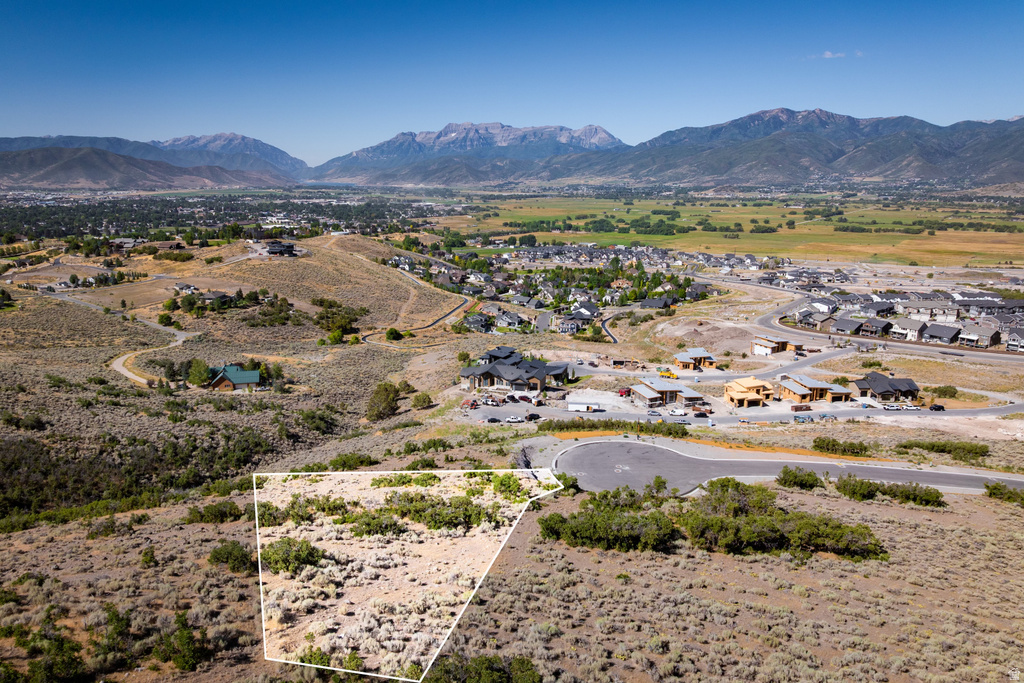
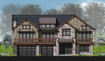
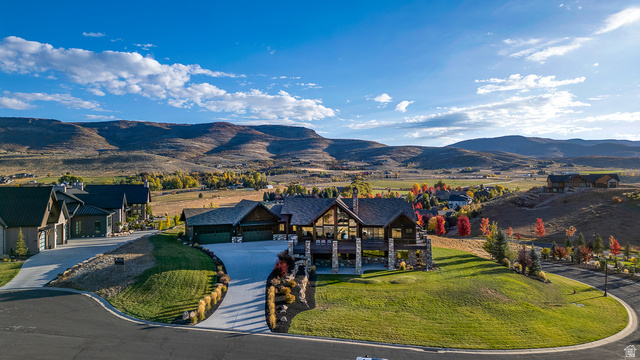
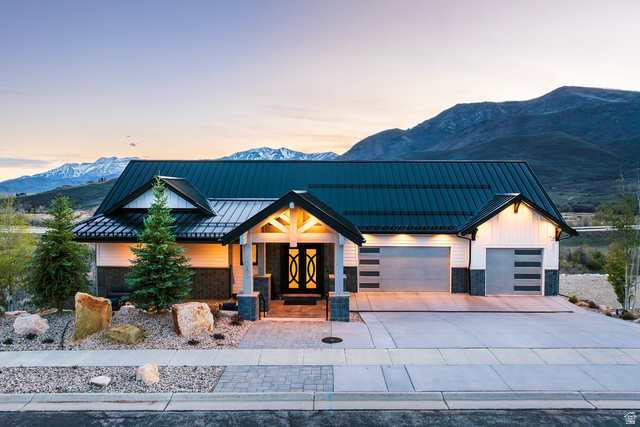
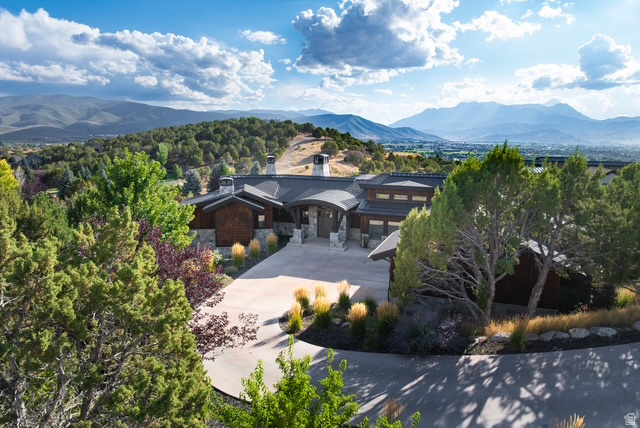
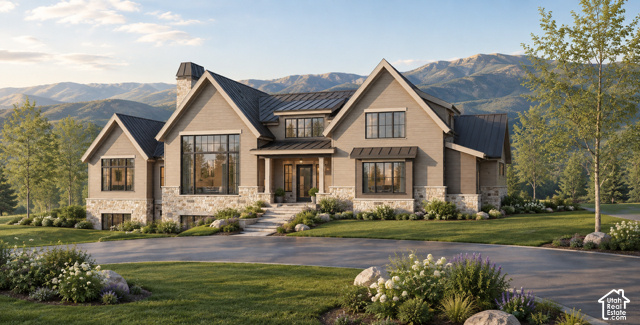
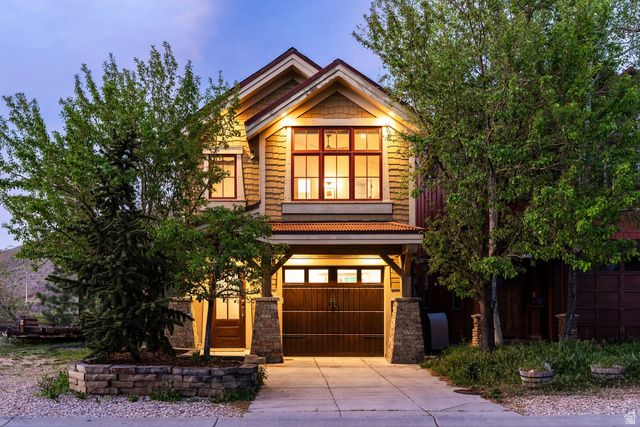
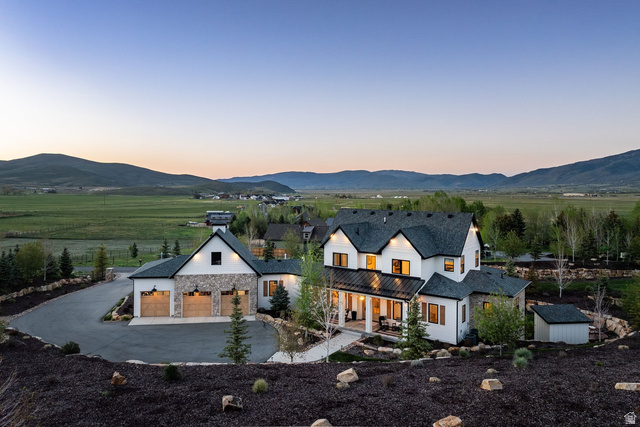
Positioned on one of Jordanelle Ridge's premier view lots, this 5,966 sq ft residence at The Heights showcases sweeping views of Mt. Timpanogos and the Heber Valley, paired with thoughtful design and exceptional craftsmanship throughout. Built by Timberidge Custom Homes--known for precision construction and timeless mountain architecture--this home features The Jordanelle - Traditional Floorplan, one of five semi-custom designs offered within The Heights. The main level is anchored by expansive, light-filled living spaces that flow seamlessly to outdoor living areas, creating an ideal setting for both everyday comfort and entertaining. The primary suite is privately situated on the main floor and offers generous proportions, dual closets, and a spa-inspired bath, while additional bedrooms, office space, and well-planned utility areas enhance livability and function. The lower level extends the home's versatility with additional guest accommodations, flexible living space, and areas designed for recreation and relaxation. A three-car garage provides ample room for vehicles and mountain gear, and an elevator connects both levels for added convenience. Perfectly located, you're just 12 minutes from Deer Valley East Village, 5 minutes to downtown Heber, 20 minutes to the Uinta National Forest, and 50 minutes to Salt Lake City International Airport. The Heights at Jordanelle Ridge offers a rare combination of privacy, panoramic views, and proximity to year-round recreation within a gated enclave where opportunities are limited.
| Beds | Baths | Laundry | Sq Ft | |
|---|---|---|---|---|
| Floor 2 | 2 | 3 | 1 | 3,404 |
| Floor 1 | 2 | 3 | 0 | 2,562 |

HighRoadUtah.com shows ALL available properties from the MLS in Utah (WFRMLS), including any property that is pending, under contract, accepting backup offers, or actively seeking buyers.
Thank you for stopping by our website! Call or email us anytime you have a question!
Contact High Road Properties LLC at 8015998823



 Clientopoly.com
Information deemed reliable but not guaranteed accurate. Buyer to verify all information. The multiple listing information is provided by Wasatch Front Regional Multiple Listing Service, Inc. from a copyrighted compilation of listings. The compilation of listings and each individual listing are © 2026 Wasatch Front Regional Multiple Listing Service, Inc., All Rights Reserved. The information provided is for consumers' personal, non-commercial use and may not be used for any purpose other than to identify prospective properties consumers may be interested in purchasing.