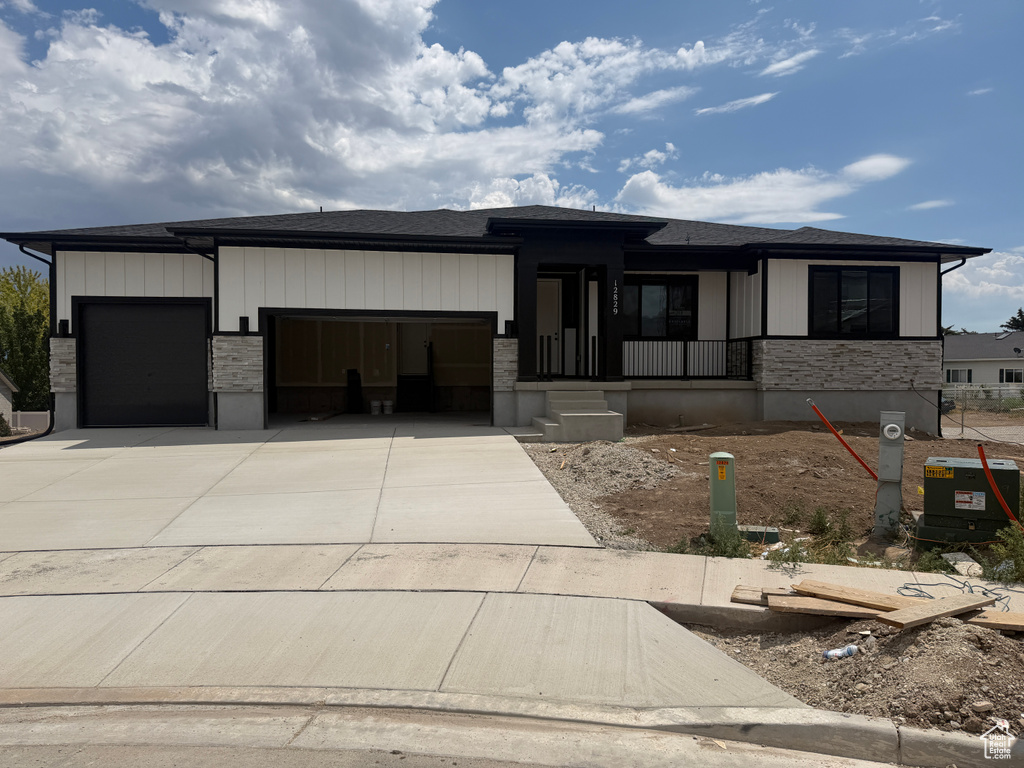
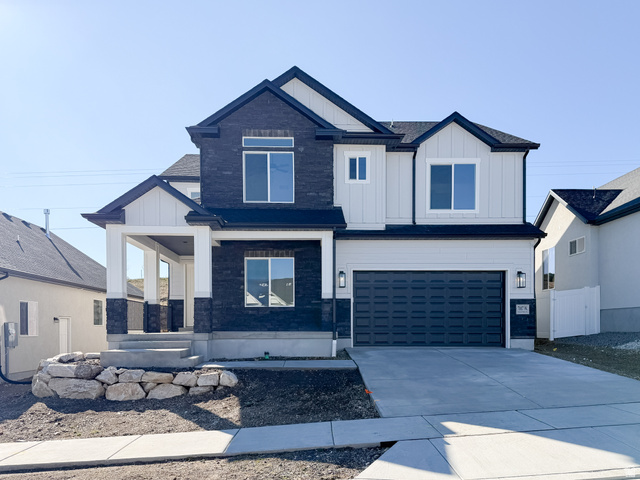
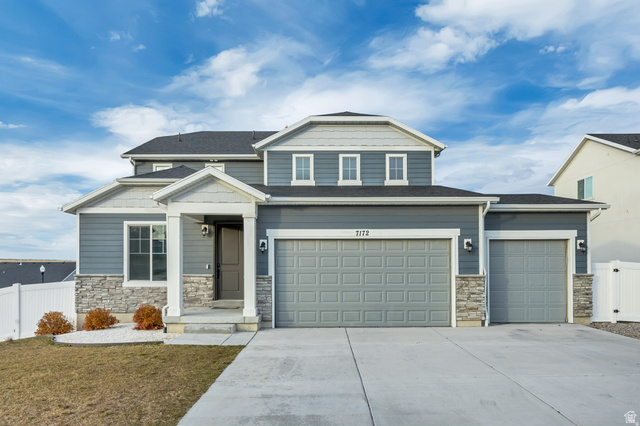
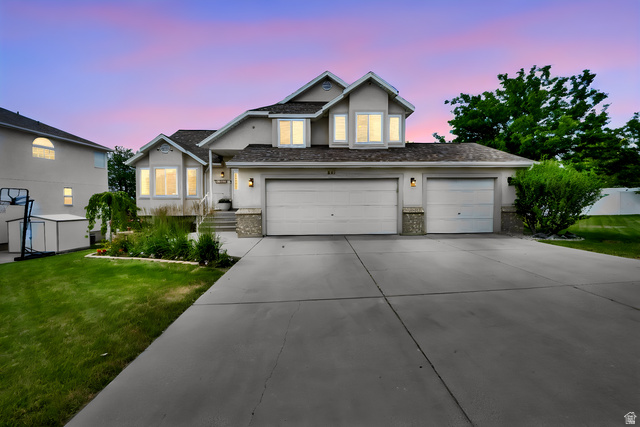
4 Beds | 4 Baths | 4 Garage | 4,887 Sq Ft
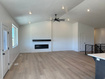
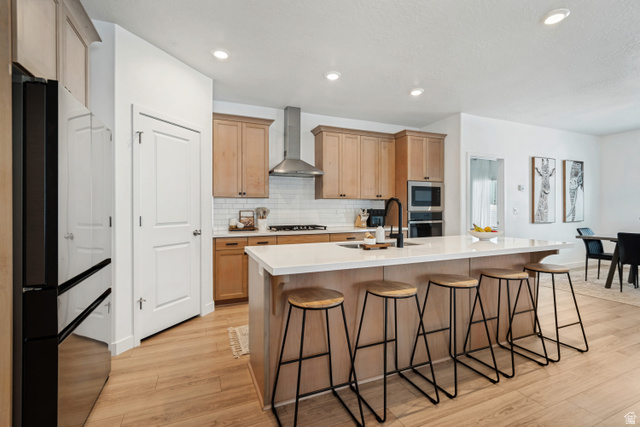
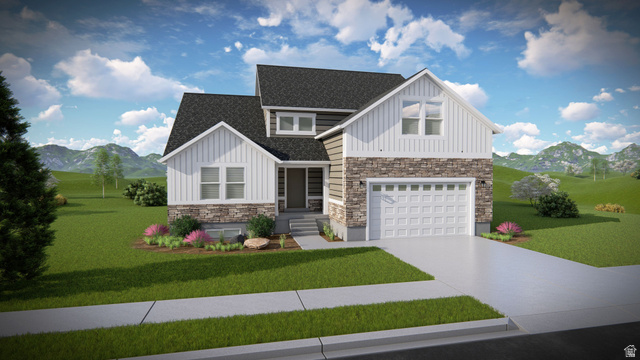
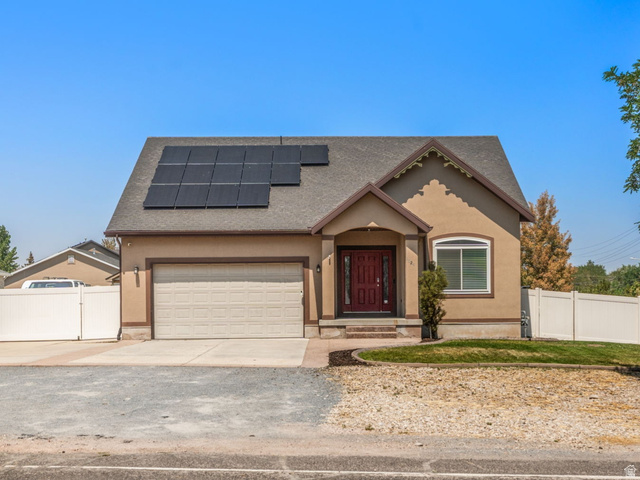
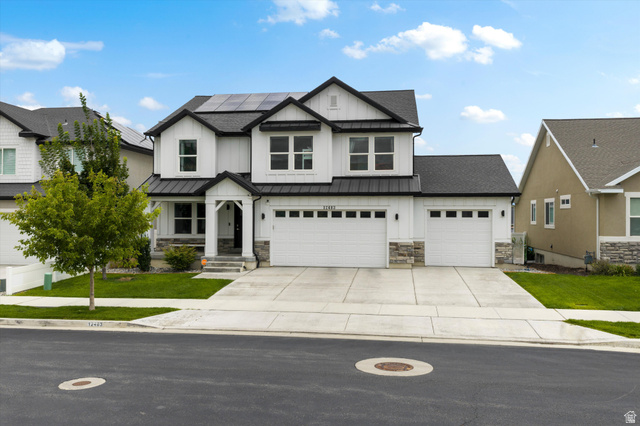
Please visit the model home at the north of the neighborhood to tour the open houses. Welcome to the Uinta home design, this home is fully upgraded and plumbed for a future ADU. (Accessory Dwelling Unit). The Uinta plan offers everything you're looking for. This large rambler with impeccable open space offers a vaulted spacious gathering room off of the kitchen and dining area. There is a large laundry room next to the garage entrance that includes a mudroom bench. Both secondary bedrooms are equipped with walk-in closets. Finally, the primary suite is one of the best. It features double doors, a separate sitting room with a tray ceiling, separate vanities, a corner soaker tub, a large walk-in closet, and a separate 5' walk-in shower. There is a full bedroom and bathroom and a giant family area finished in the basement. The home is also equipped with a separate entrance to the basement with 9' ceilings.
| Beds | Baths | Laundry | Sq Ft | |
|---|---|---|---|---|
| Floor 1 | 3 | 3 | 1 | 2,456 |
| Basement* | 1 | 1 | 0 | 2,431 |

HighRoadUtah.com shows ALL available properties from the MLS in Utah (WFRMLS), including any property that is pending, under contract, accepting backup offers, or actively seeking buyers.
Thank you for stopping by our website! Call or email us anytime you have a question!
Contact High Road Properties LLC at 8015998823



 Clientopoly.com
Information deemed reliable but not guaranteed accurate. Buyer to verify all information. The multiple listing information is provided by Wasatch Front Regional Multiple Listing Service, Inc. from a copyrighted compilation of listings. The compilation of listings and each individual listing are © 2026 Wasatch Front Regional Multiple Listing Service, Inc., All Rights Reserved. The information provided is for consumers' personal, non-commercial use and may not be used for any purpose other than to identify prospective properties consumers may be interested in purchasing.